Projects
Home & Garden Show | 1979
TBD
National Fisheries Lab | 1979
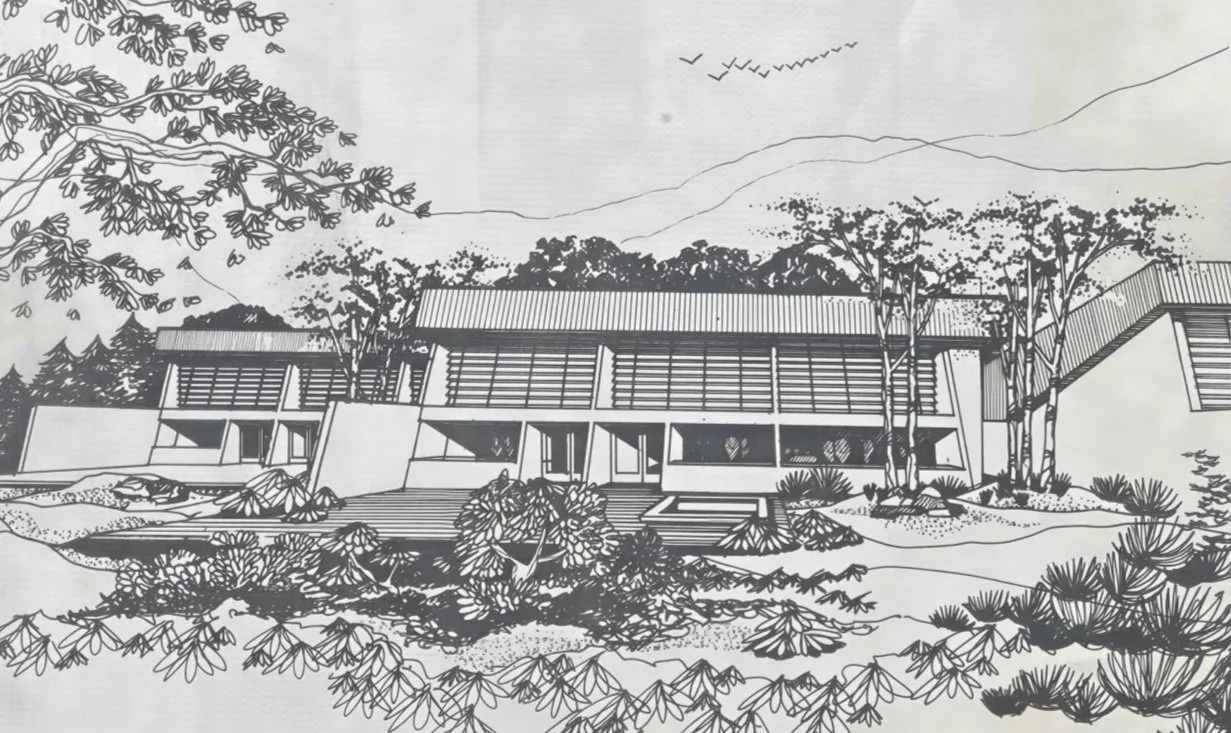
The National Fishery Research Center function is to develop and disseminate scientific and technological information associated with husbandry of cold-water, cool-water, and warmwater fishes.
The 34,000 SF Center was designed to nestle into the 60 acre site of Tioga County, PA and relate very directly to the wood sided, sloped metal roof structures predominate to the region.
This self sufficient complex uses its own stream water (3,000,000 gal/day), sun and earth to reduce energy costs by 24%.
RTA Rail Maintenance Facility | 1983
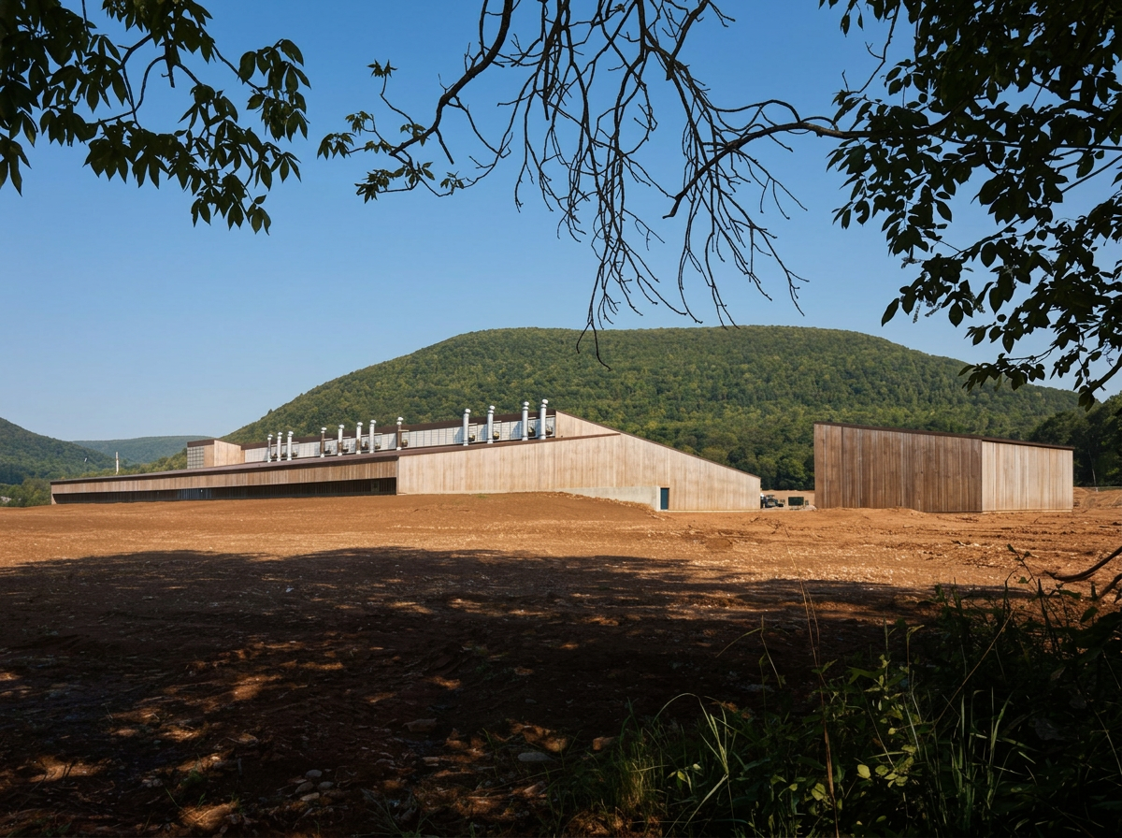
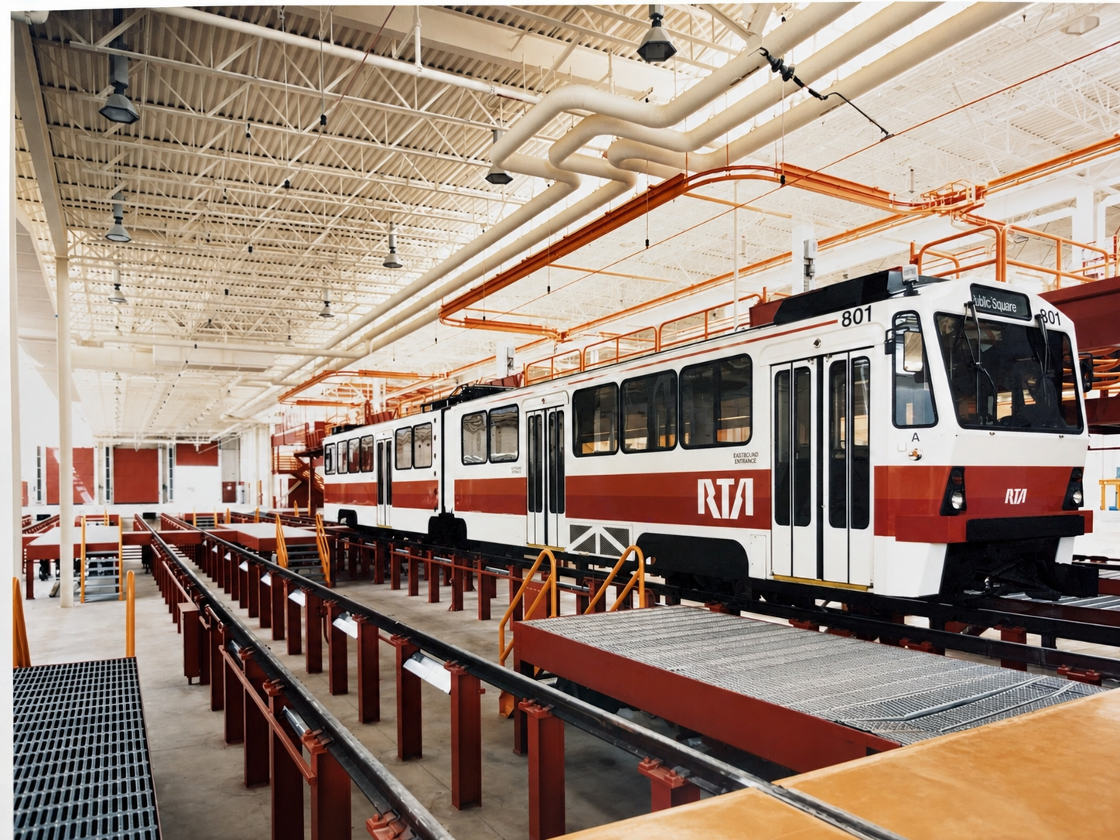
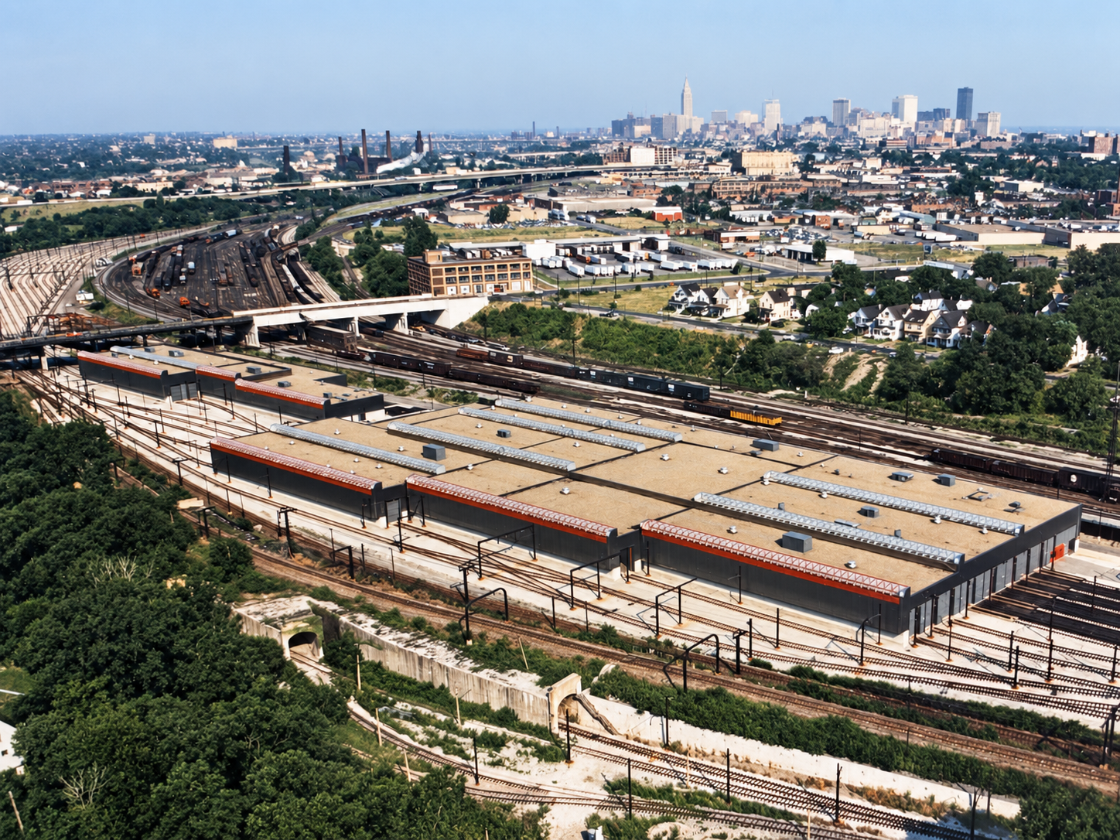
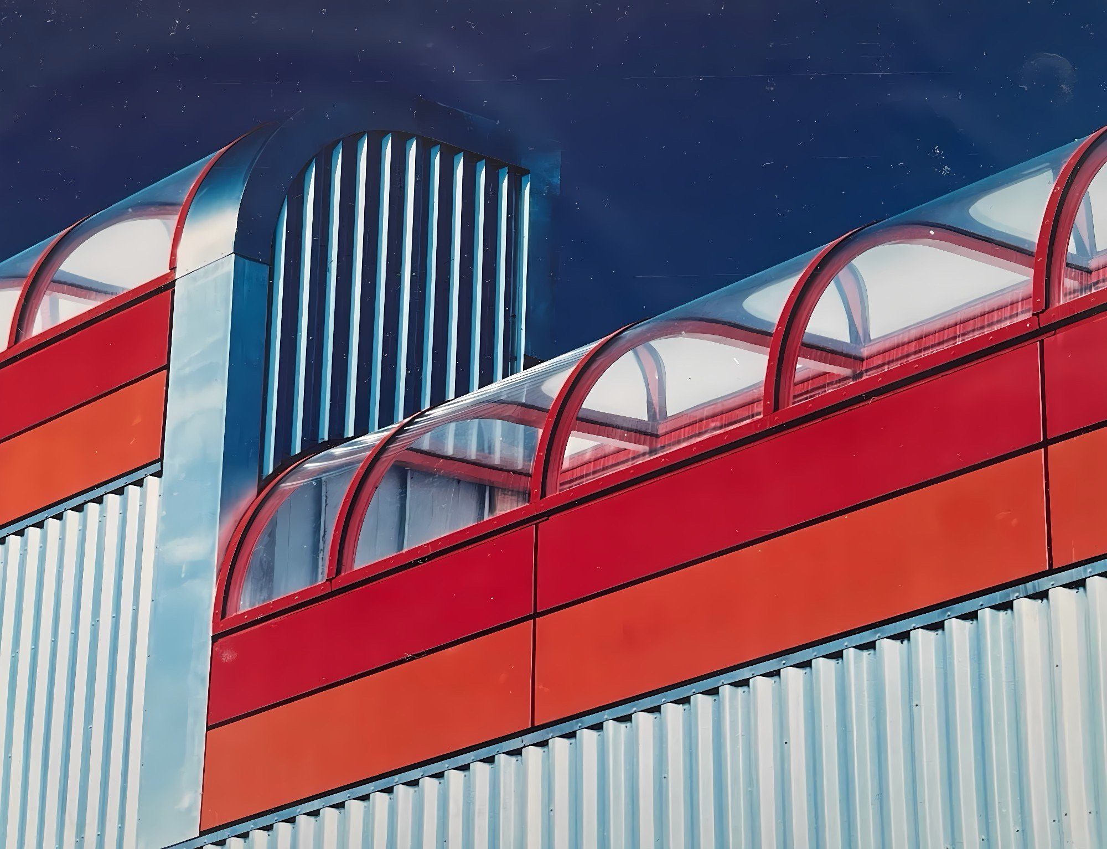
The sequential arrangement of the structures on the site emulate the movement of the metallic trains, just as the horizontal logo strip and the skylights reinforce this stream lined image.
Natural lighting through southern-exposure sky-lights is augmented by a solid state dimming system, which automatically modulates the intensity of the high-pressure sodium artificial lighting.
The facility utilizes day-lighting monitors for the lighting as well as deep heating reservoir for heat storage and floor comfort.
North Point Tower | 1986
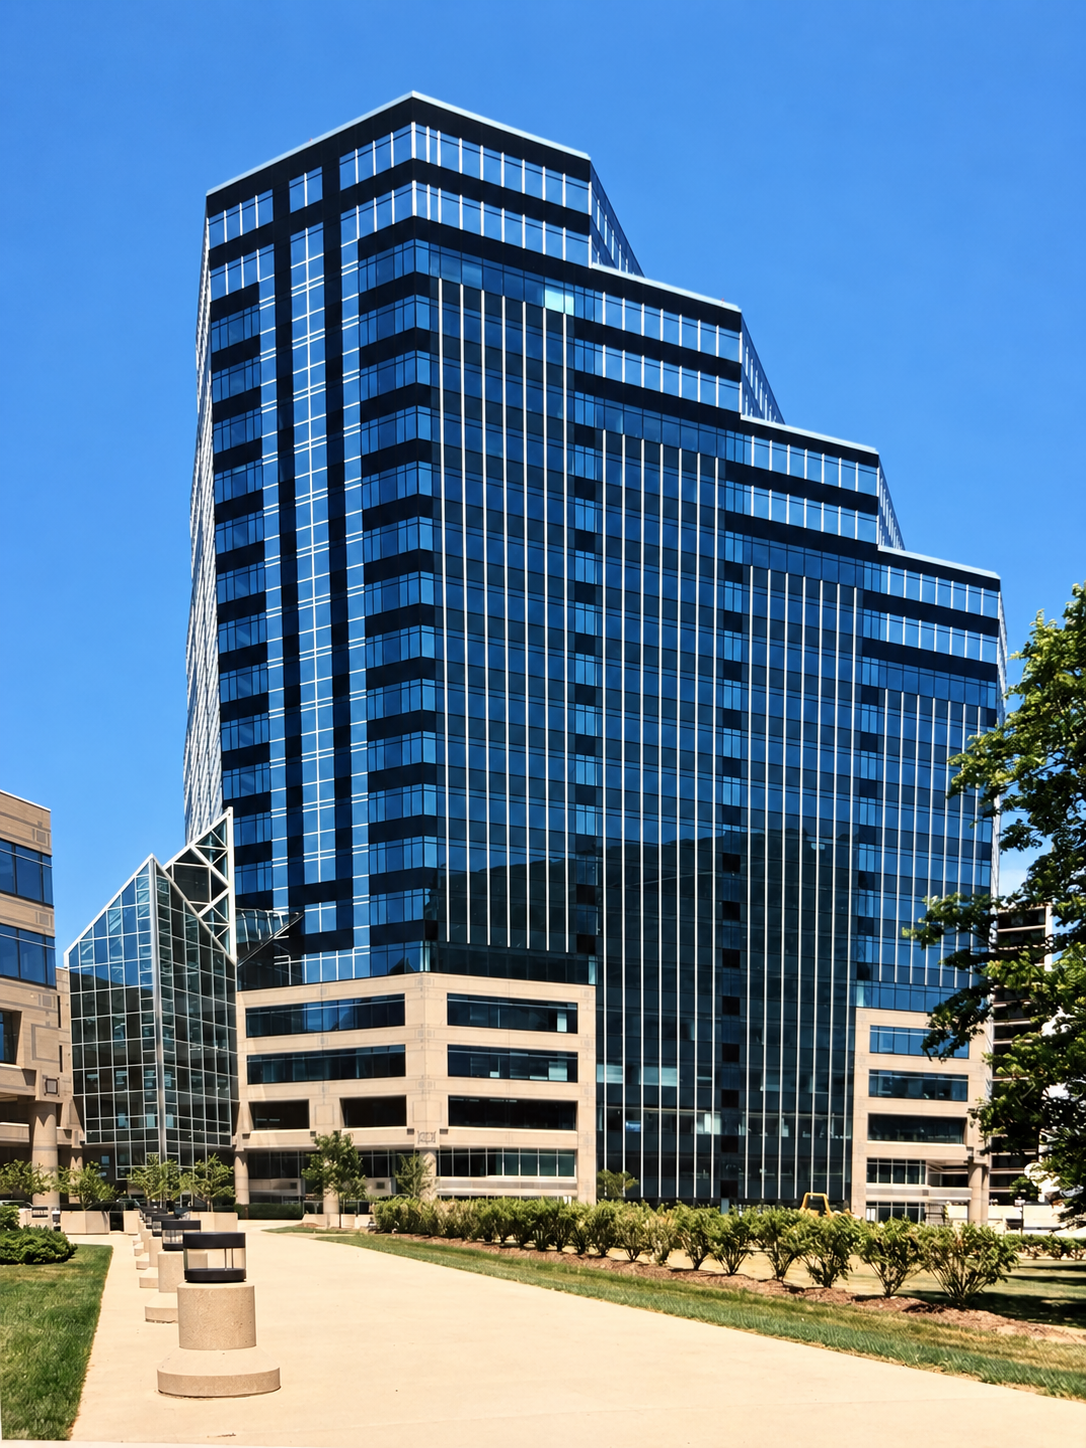
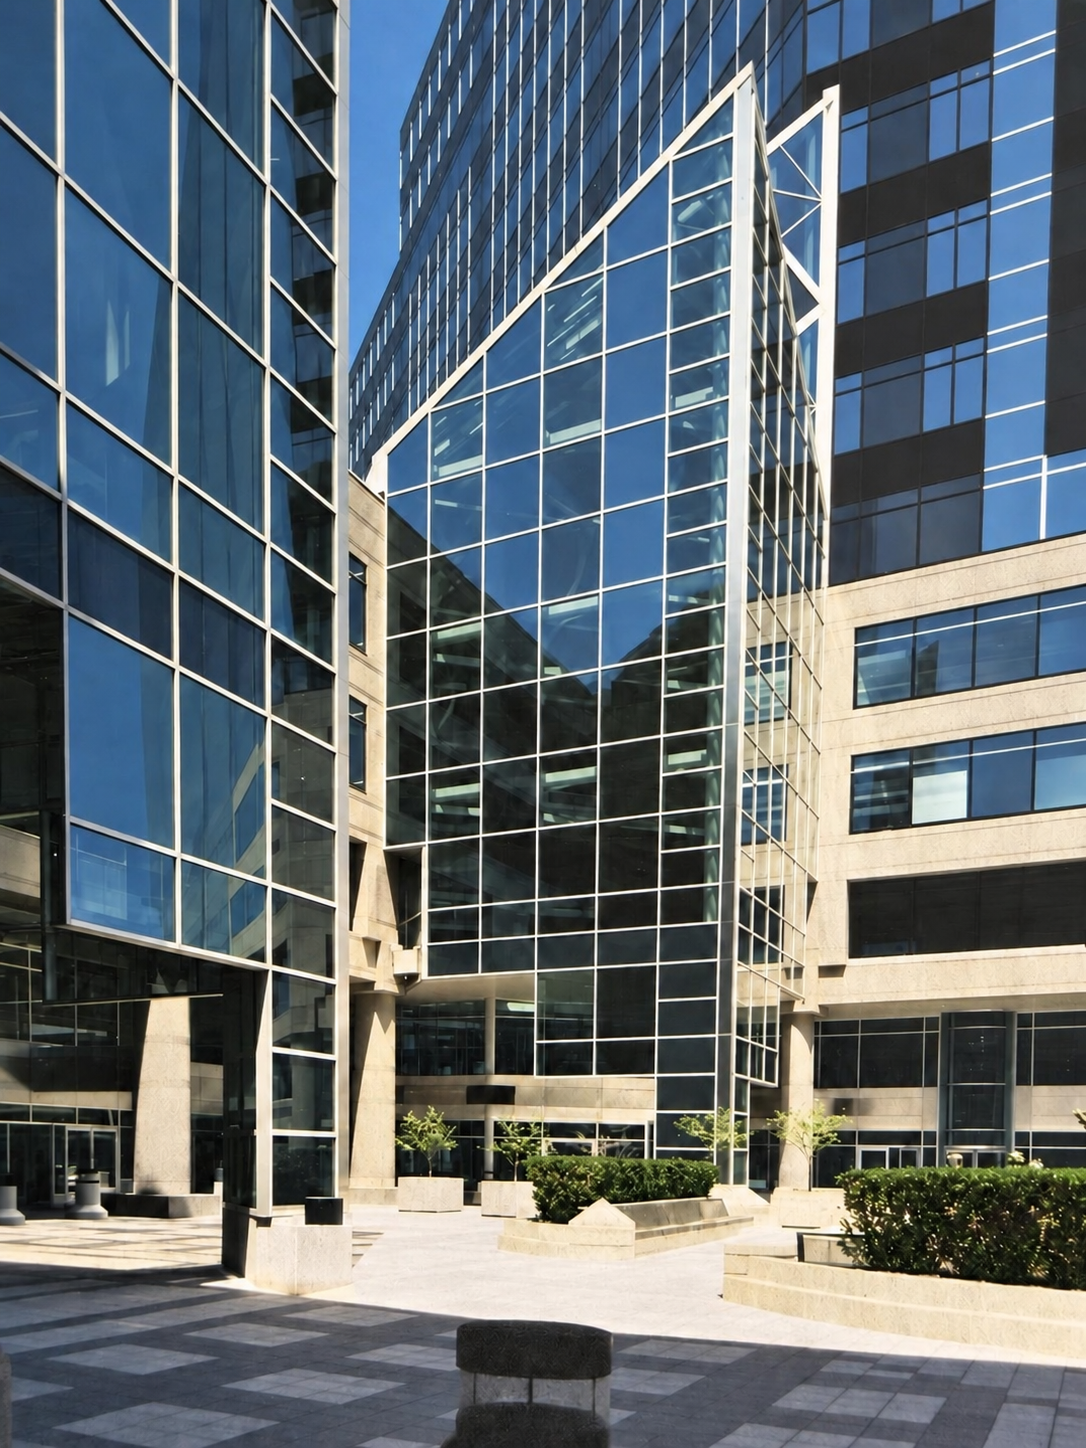
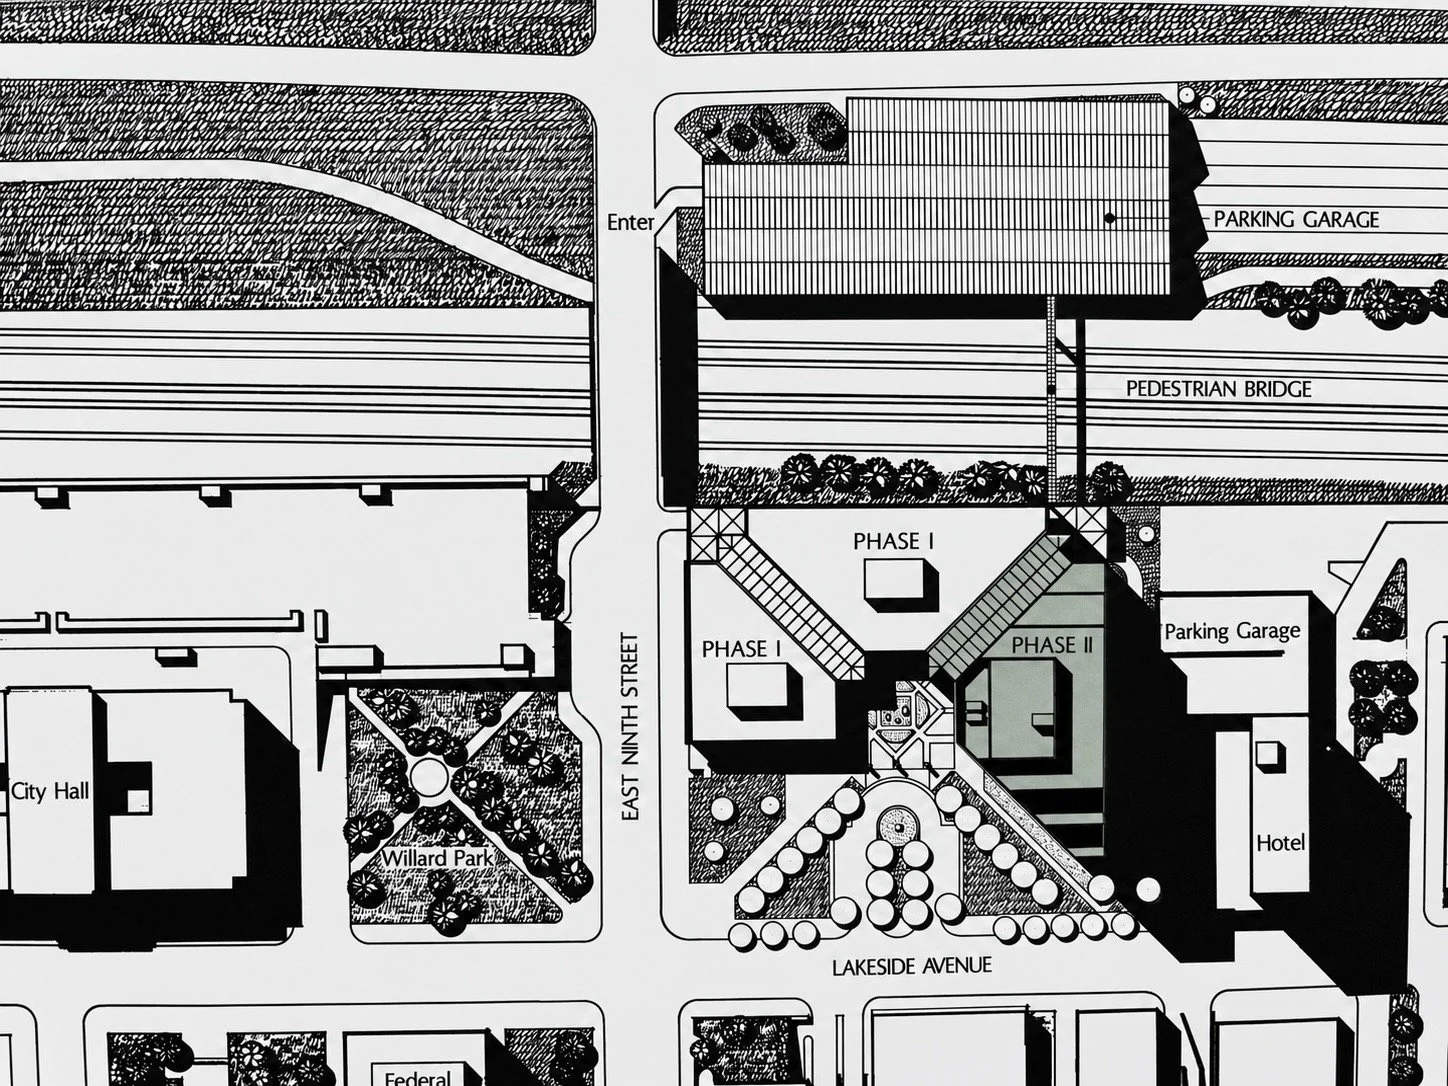
Downtown office complex, 21-story, 750,000 square feet.
Connected to previous phase buildings with transparent atriums that cut diagonally through the site maximizing circulation and views to the lakefront and city. Also provided bridges to maximize horizontal leasing options which are more efficient with large footprints.
Occupies one of the most influential site in downtown Cleveland which served as a gateway to the lakefront development that followed.
Award: 1990 Developers Award for Excellence
Award: National Commercial Builders Award of Merit
Award: AIA Urban Design Award
One To One Fitness Center | 1989
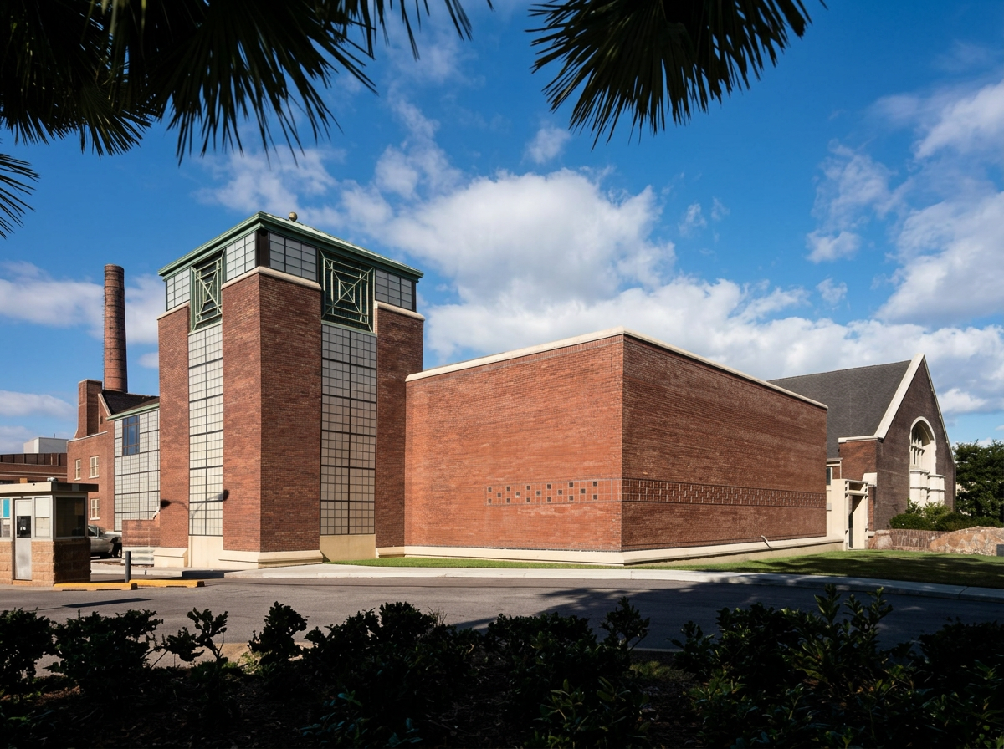
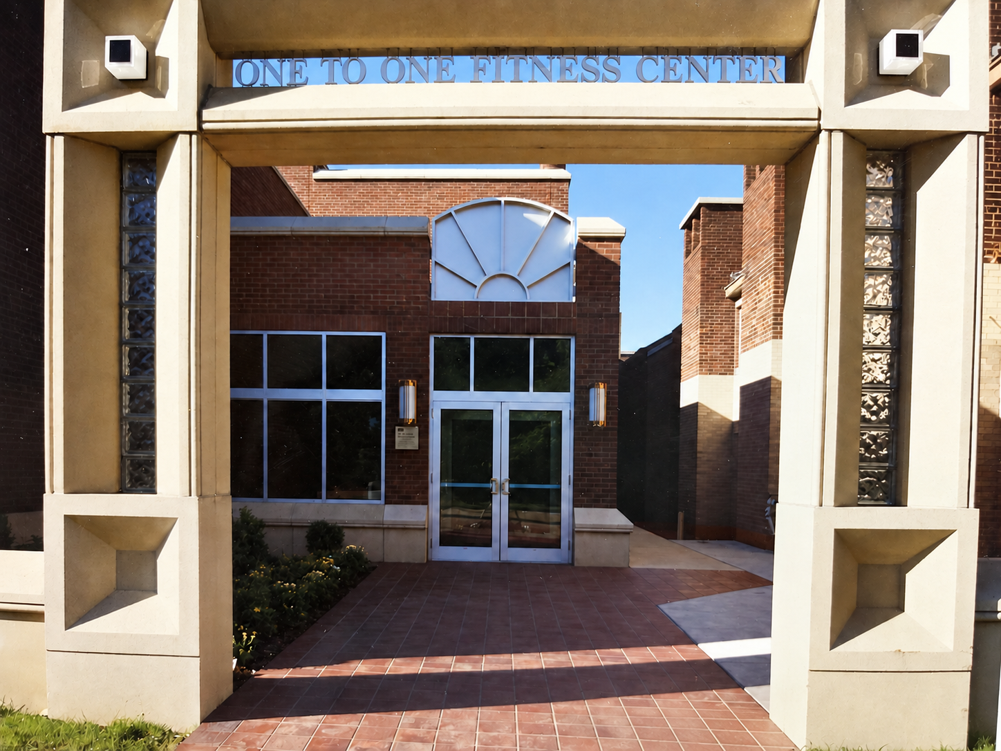
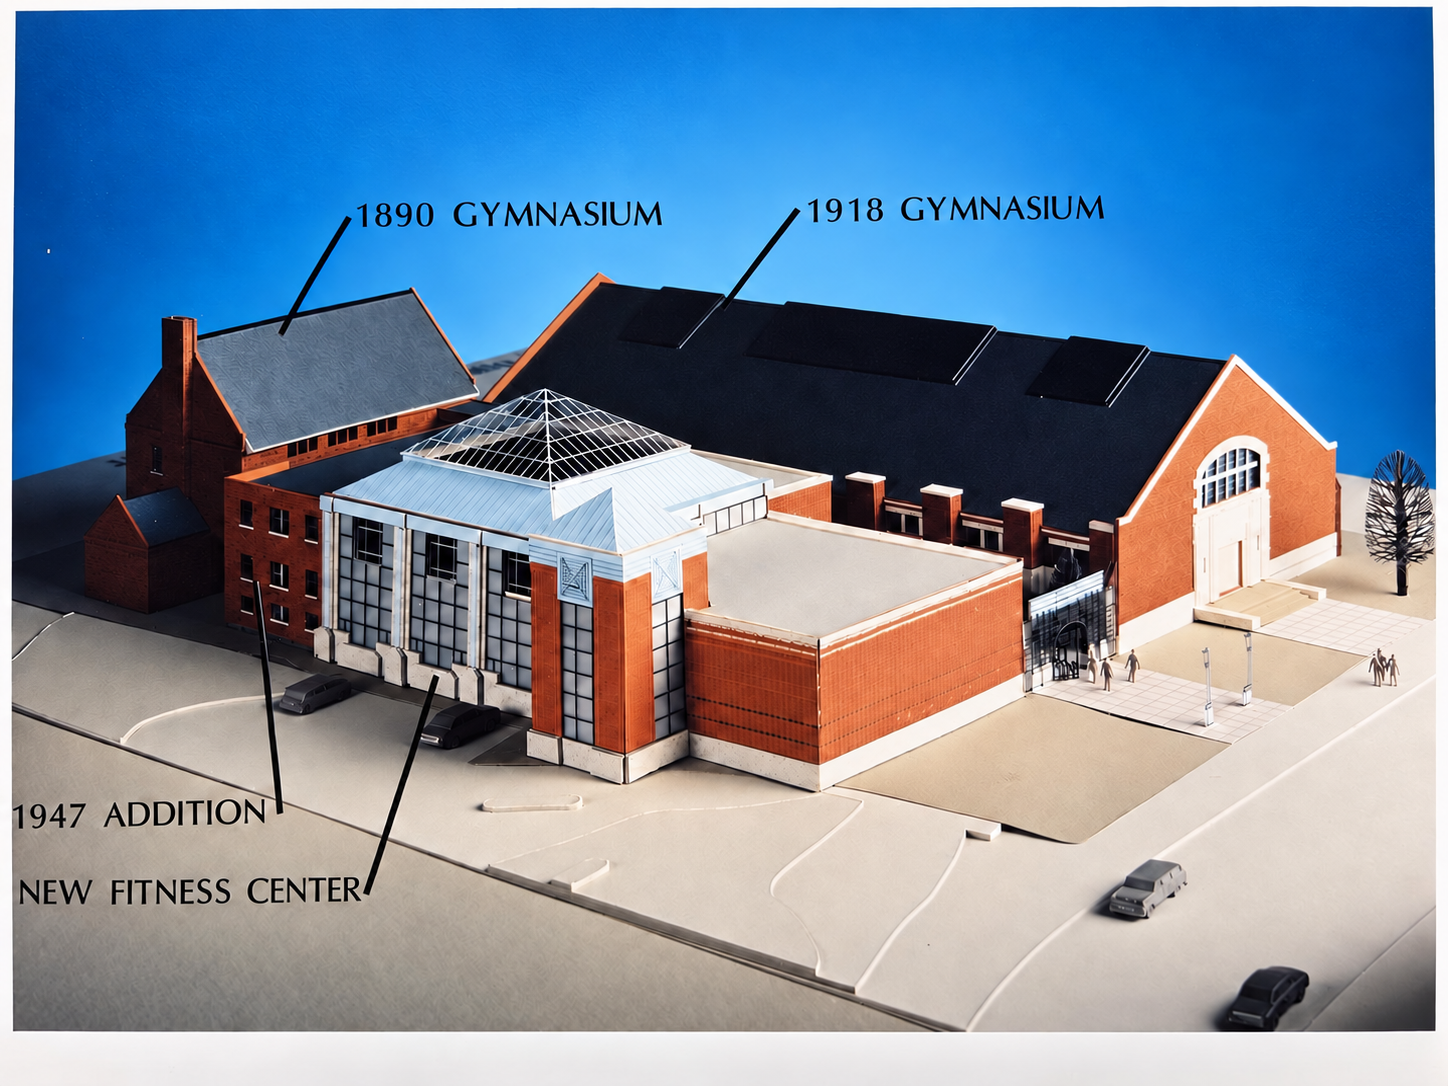
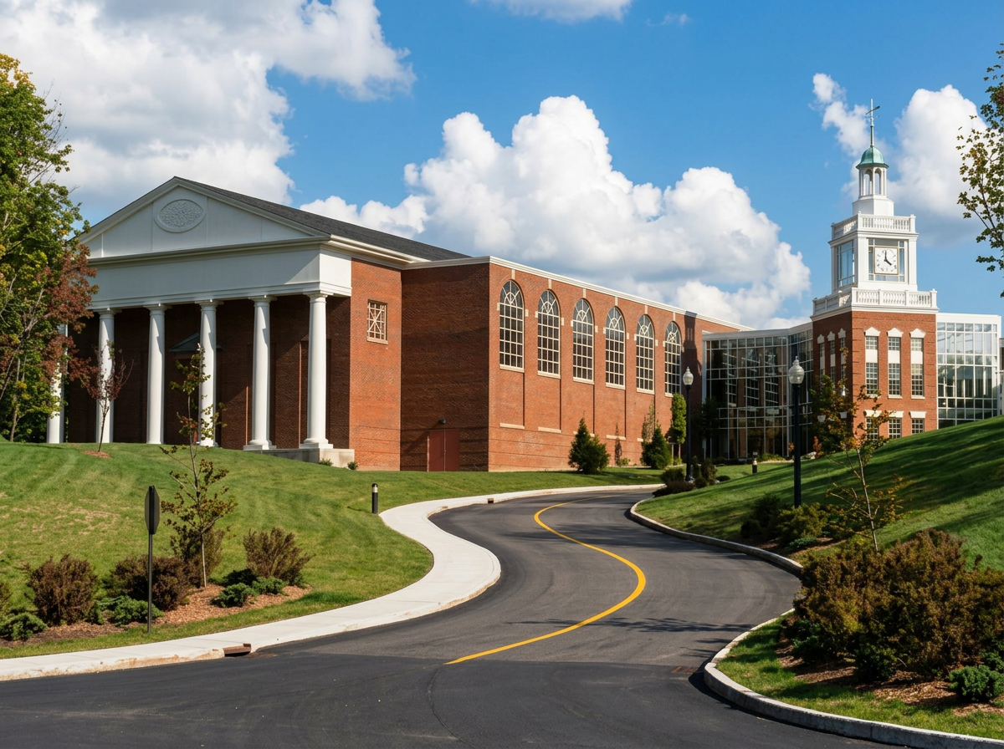
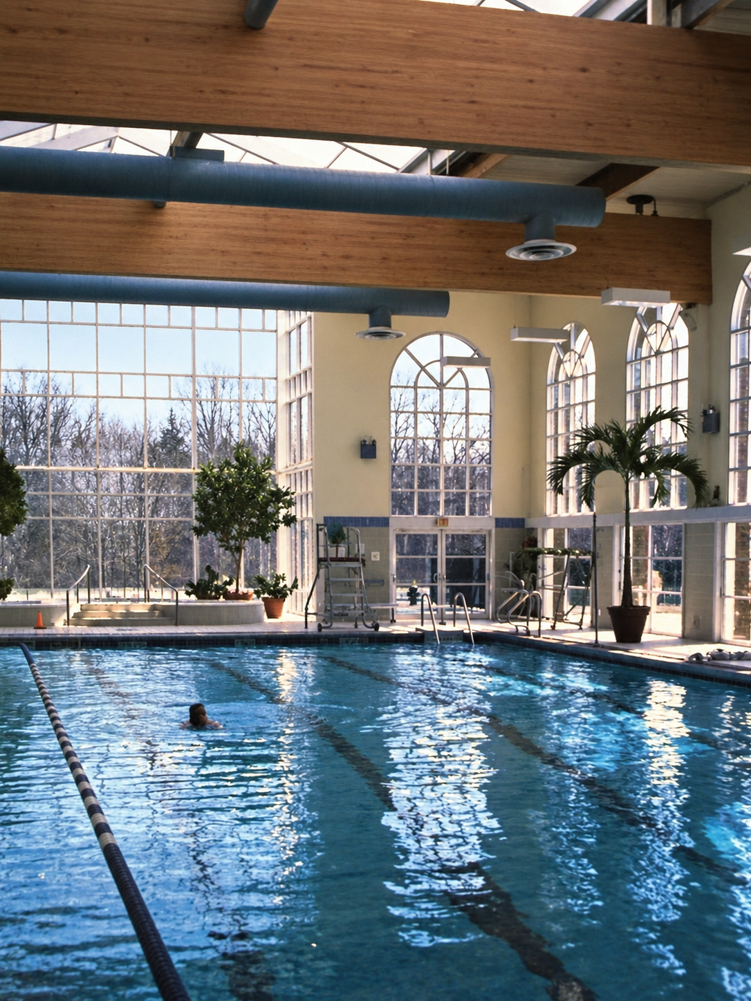
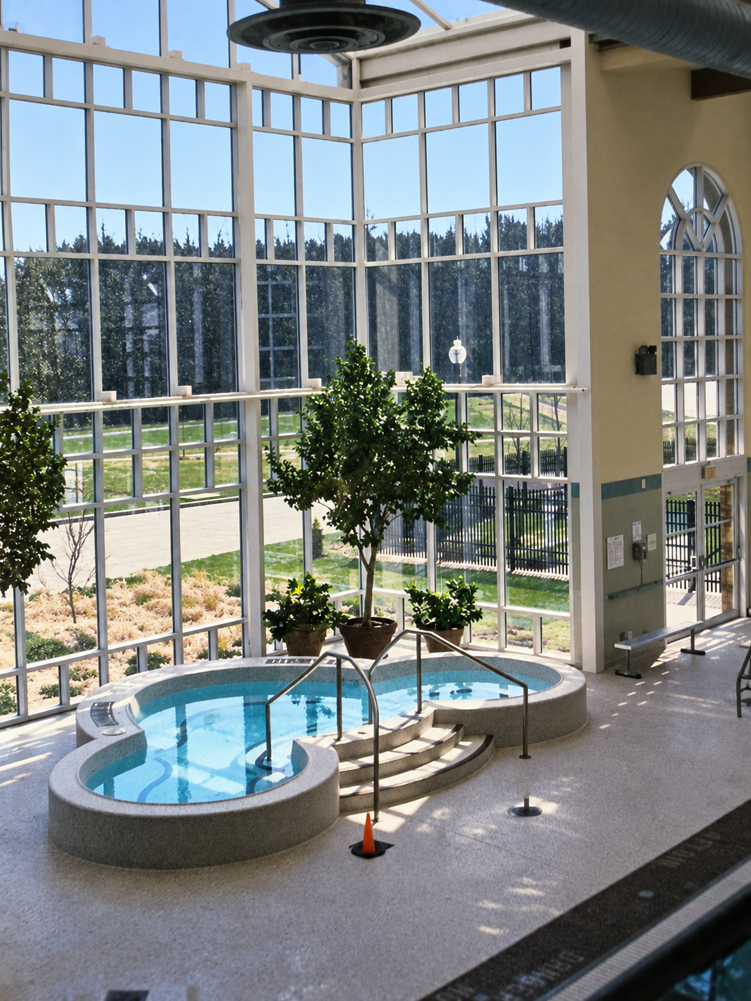
Joint venture between Case Western Reserve University and University Hospitals of Cleveland
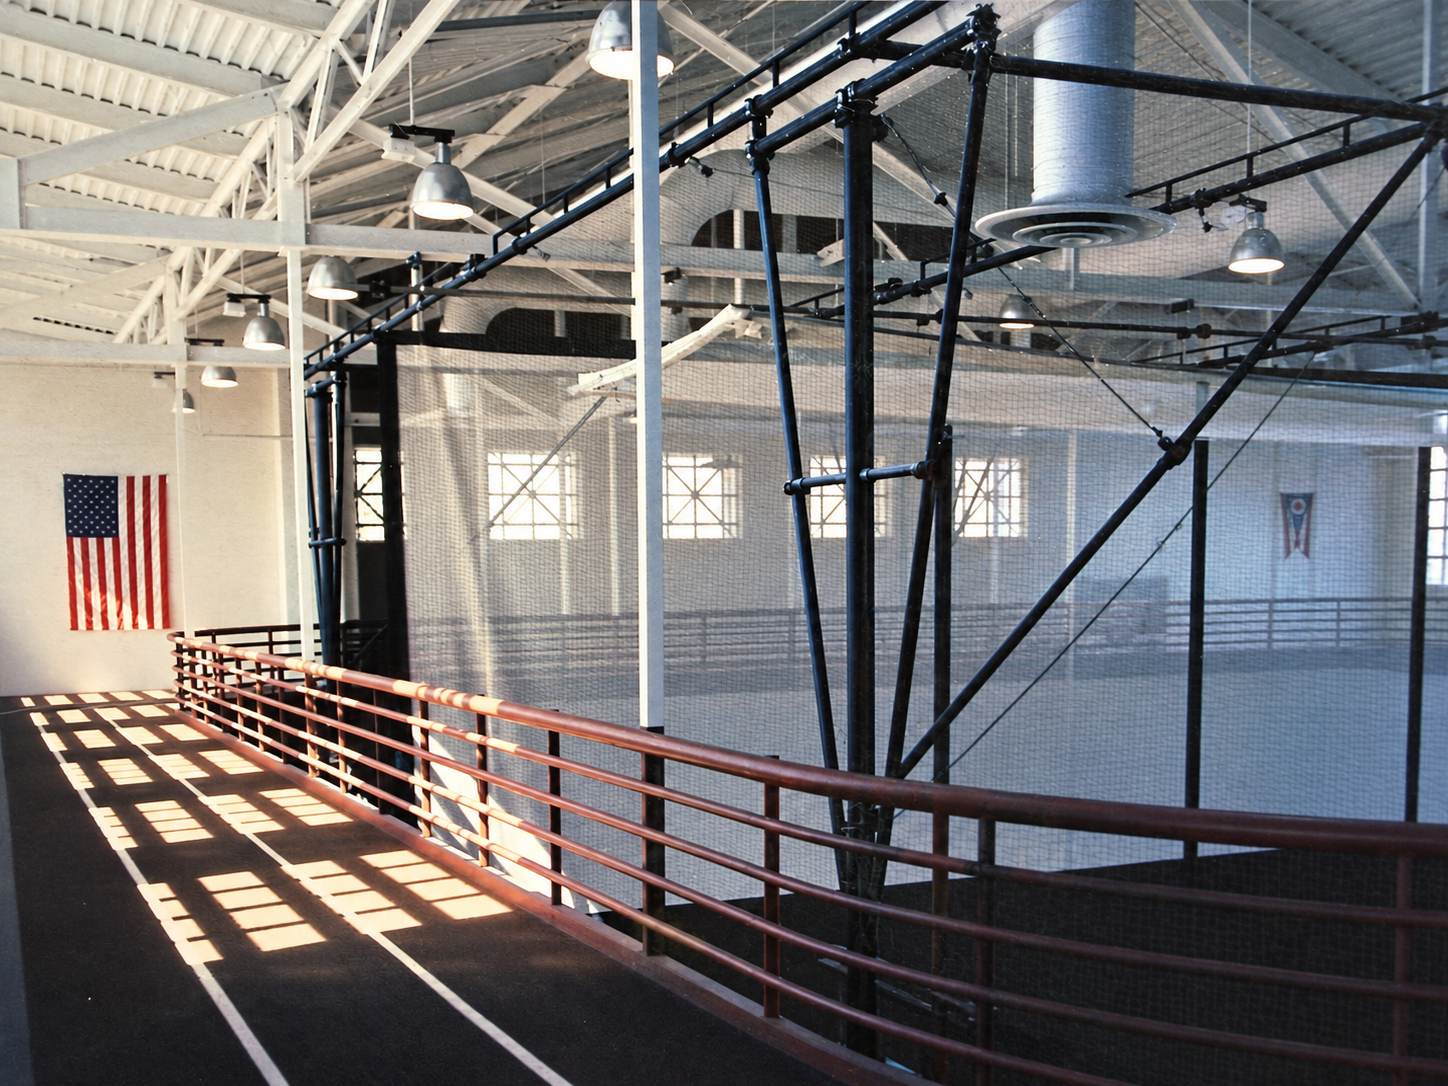
Project scope was to renovate the existing gymnasium (1880), existing field house (1918), and an existing addition (1974) to improve the functionality of the facility.
New construction was required to not only compliment the three existing buildings, but the entire campus.
Translucent panels on south wall flood the two and half story space with diffused daylighting while screening the adjacent parking lot.
Award: 1995 Historic Preservation & Adaptive Use
Award: 1989 AIA Honor Award
Landerbrook Place | 1989
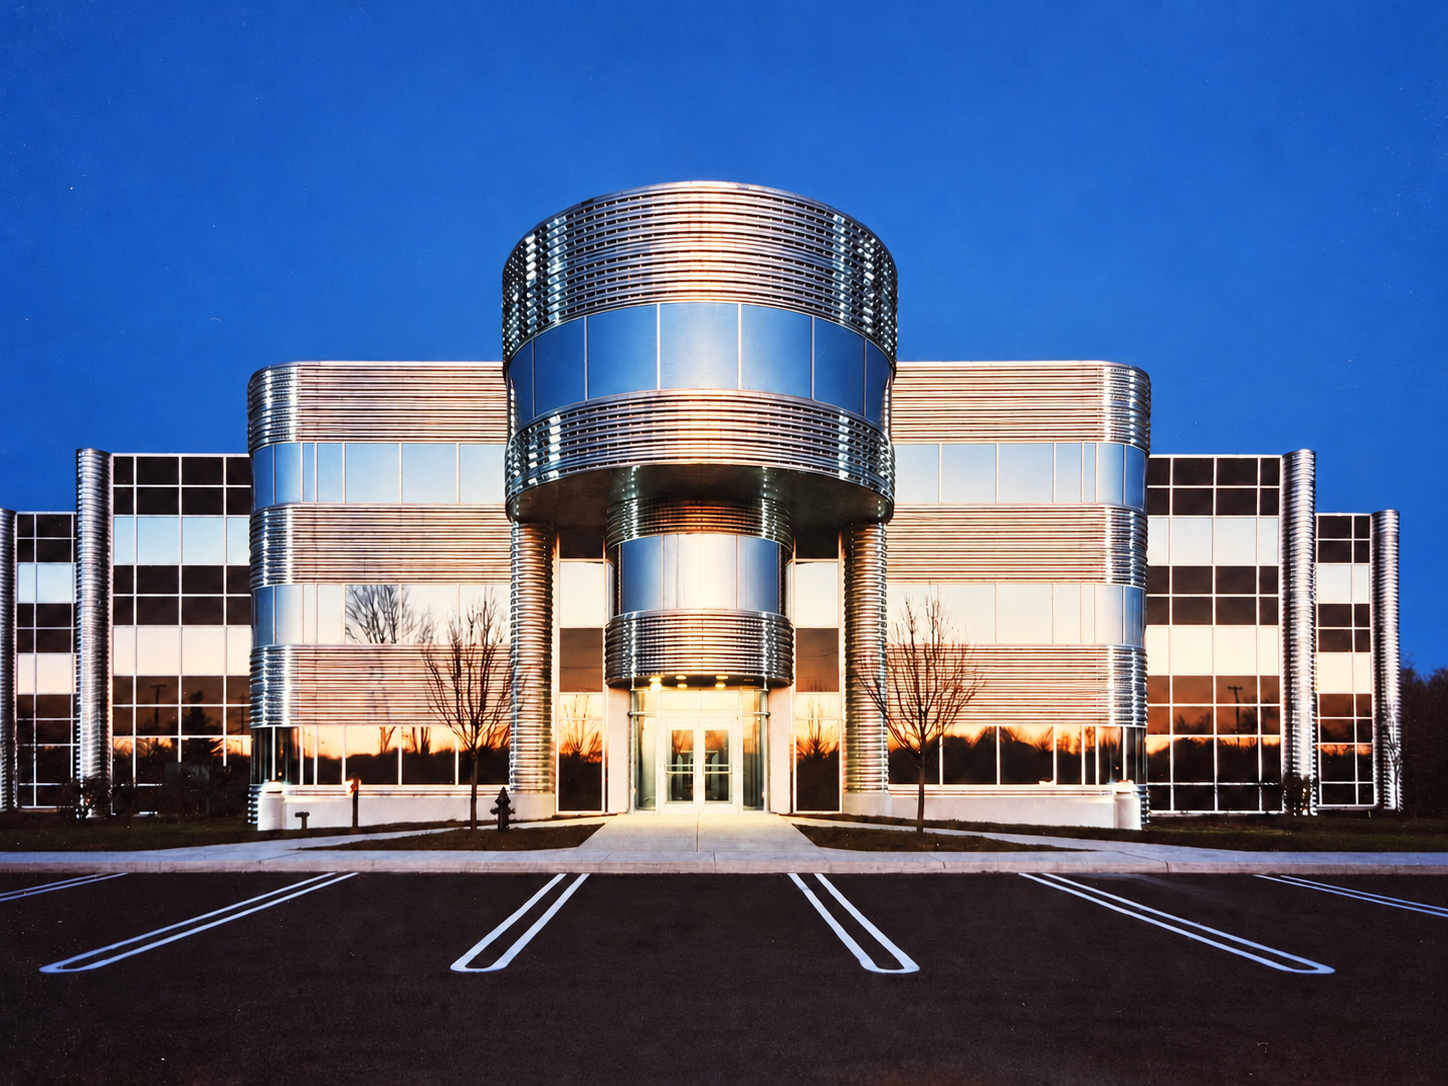
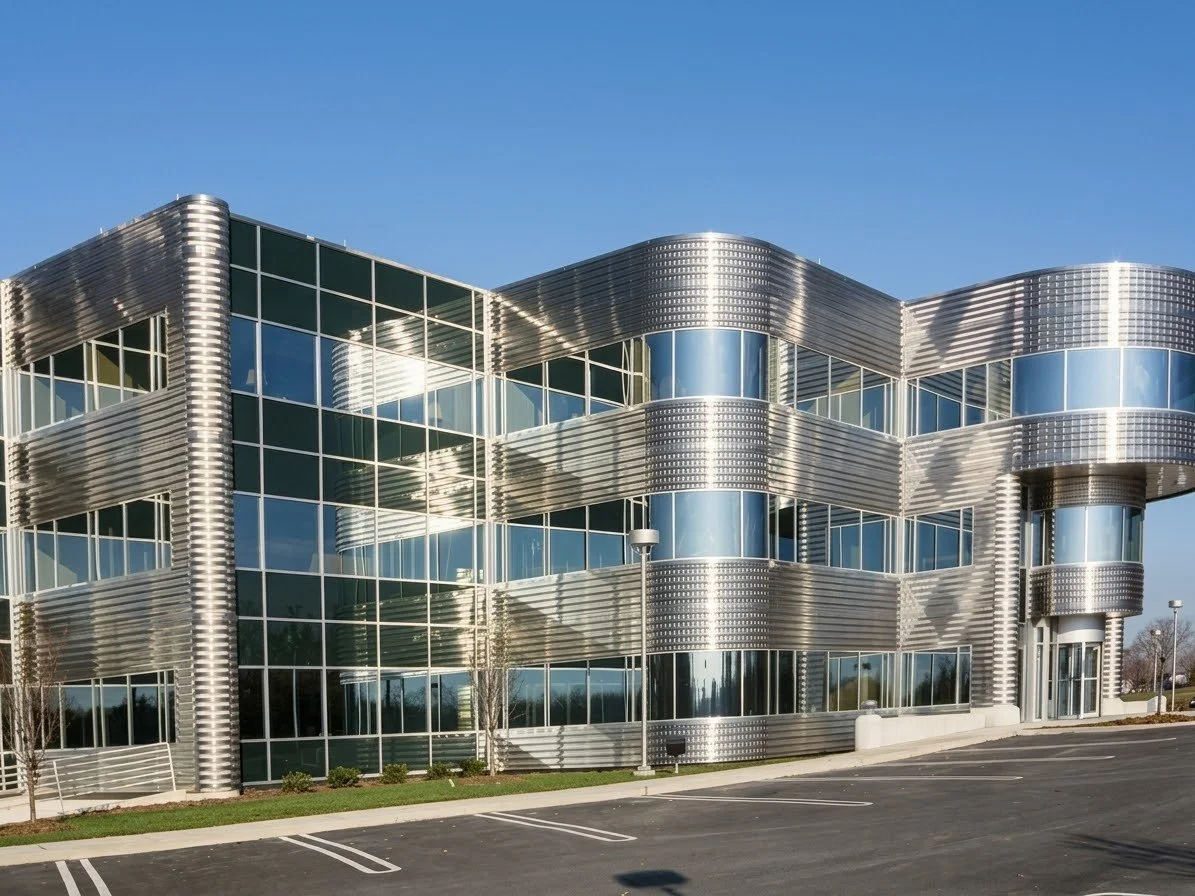
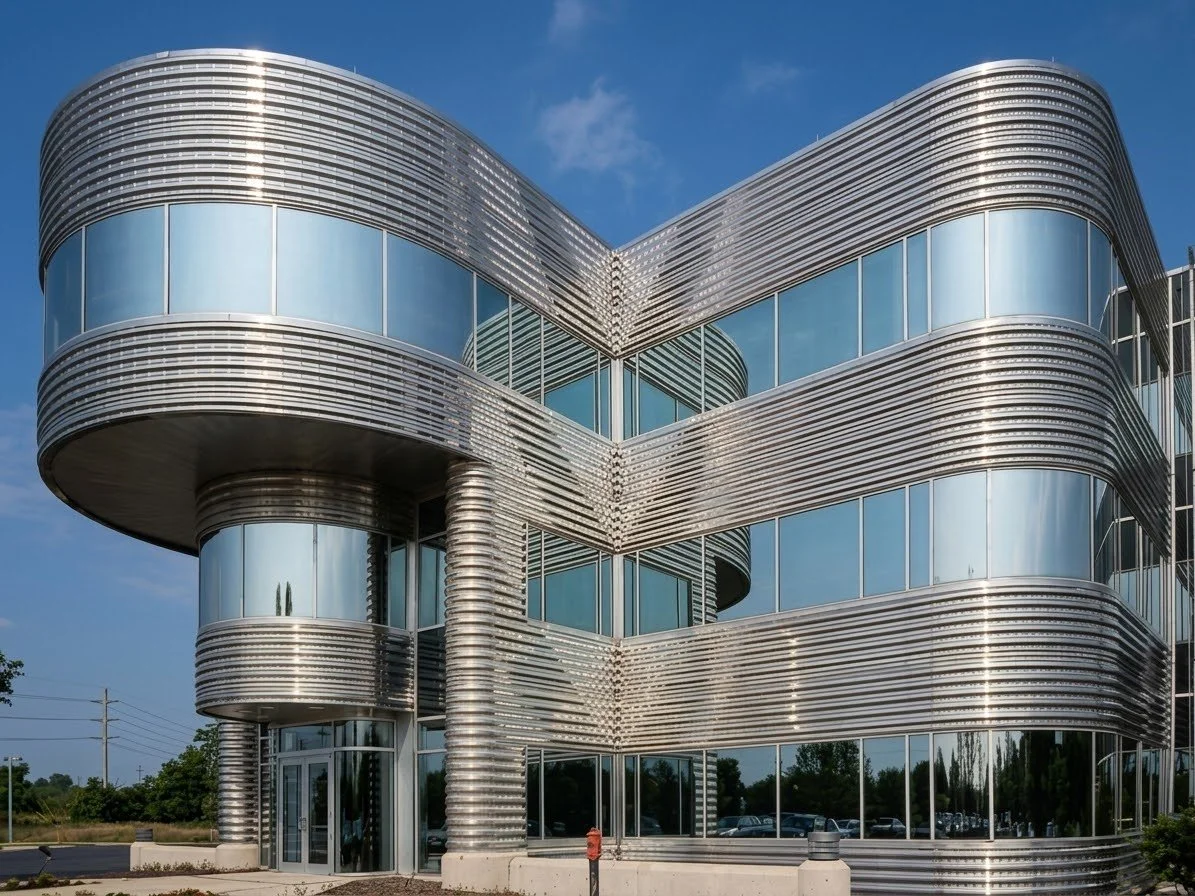
3-story, 82,000 square foot speculative office building.
Demonstrates the ability to utilize standard construction technology to create economical yet unique solution.
Flowing curves produced using computer crimp-curving process early in its development. The radii vary from .3 meters for column covers, to 4.4 meters for walls.
Panel material is #4 stainless steel. The result was transformational of a warehouse material into an elegant skin for the new office.
“I want this building to look more like a Boeing 727 than a brick mausoleum.” (Client Quote)
Award: 1989 AIA Honor Award
Brecksville Community Center | 1991
TBD
Central Reserve Life HQ | 1991
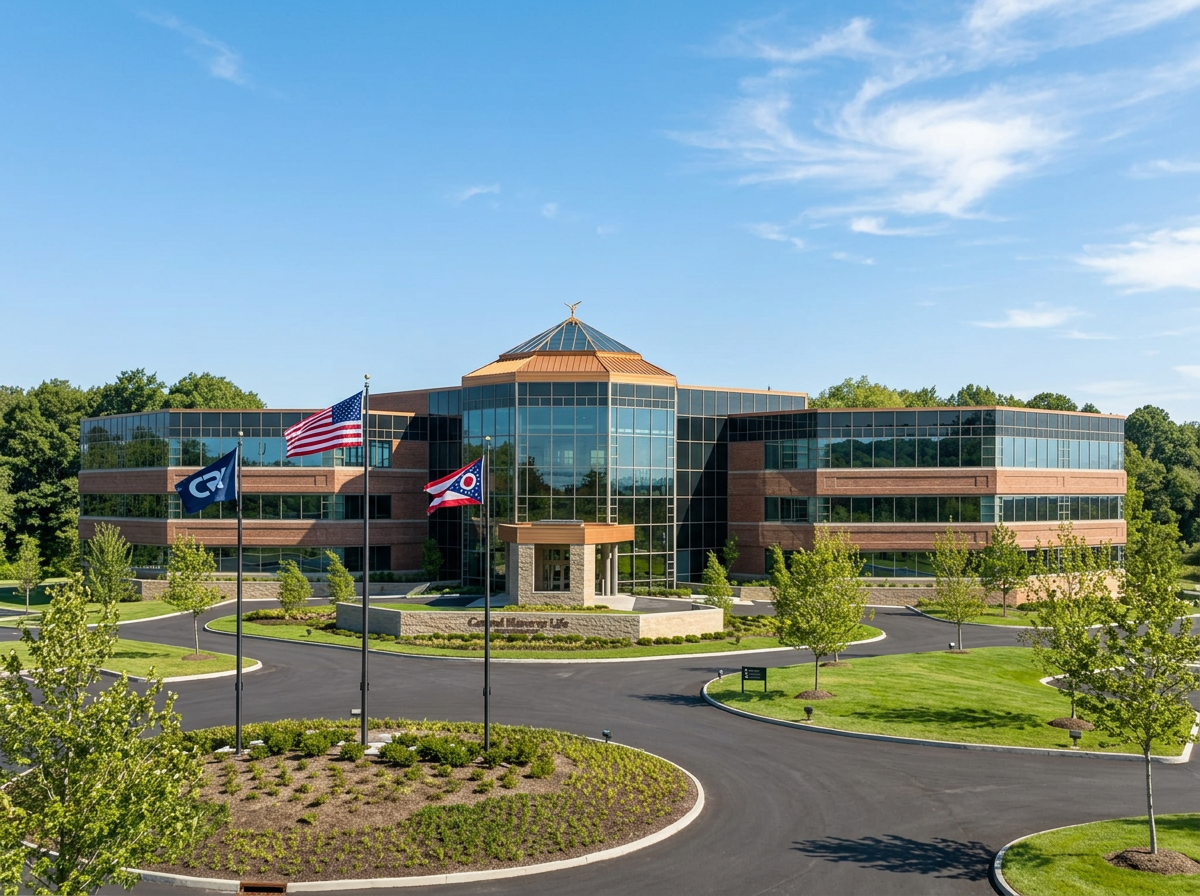
Owner needed building that could expand by 100% on site.
Flexibility and base options were an important part of program.
Perimeter offices were designed so they could be reconfigured without modifying HVAC and lighting, saving time and money.
Program includes: open office, flexible work space, fitness center, conference center, and perimeter offices.
Award: 1991 Builders Exchange Craftmanship Award
Award: 1992 Developer’s Award for Excellence
St. Mary’s Catholic Church | 1995
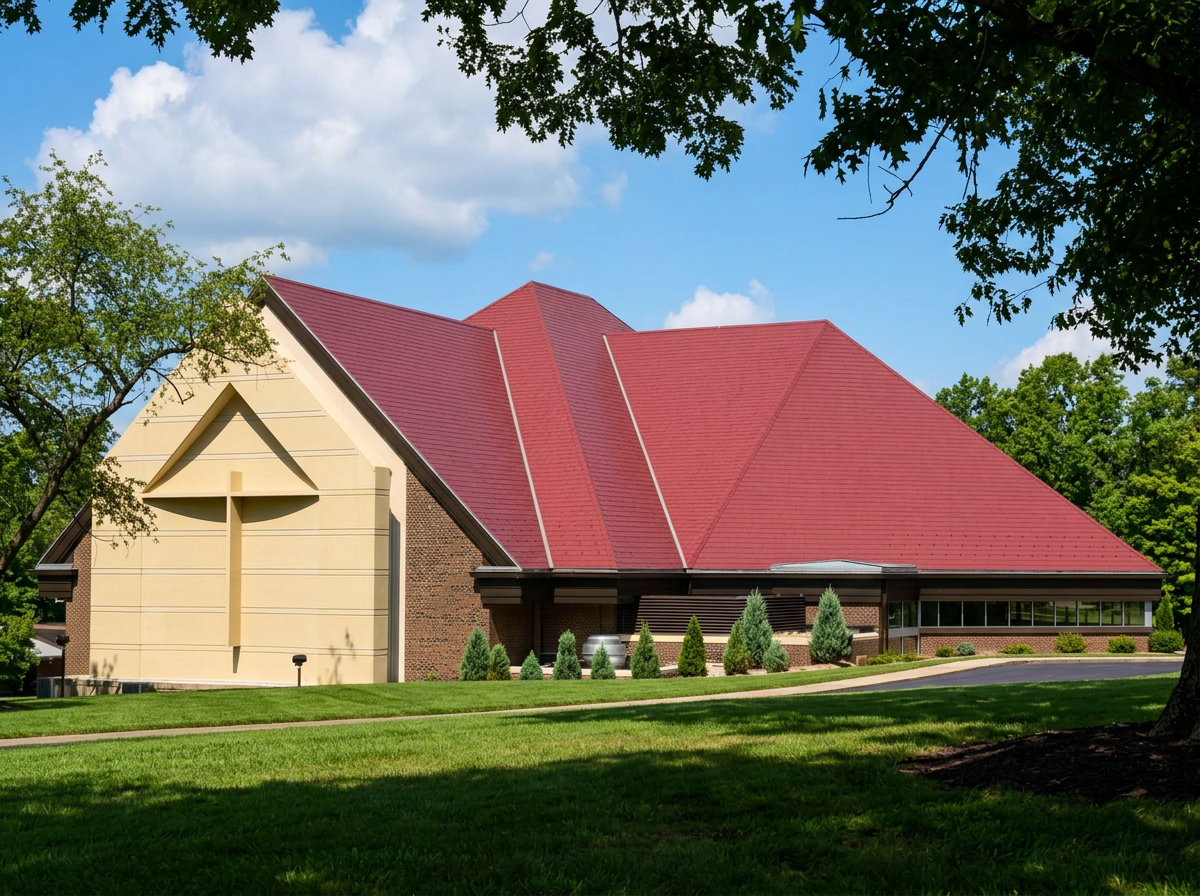
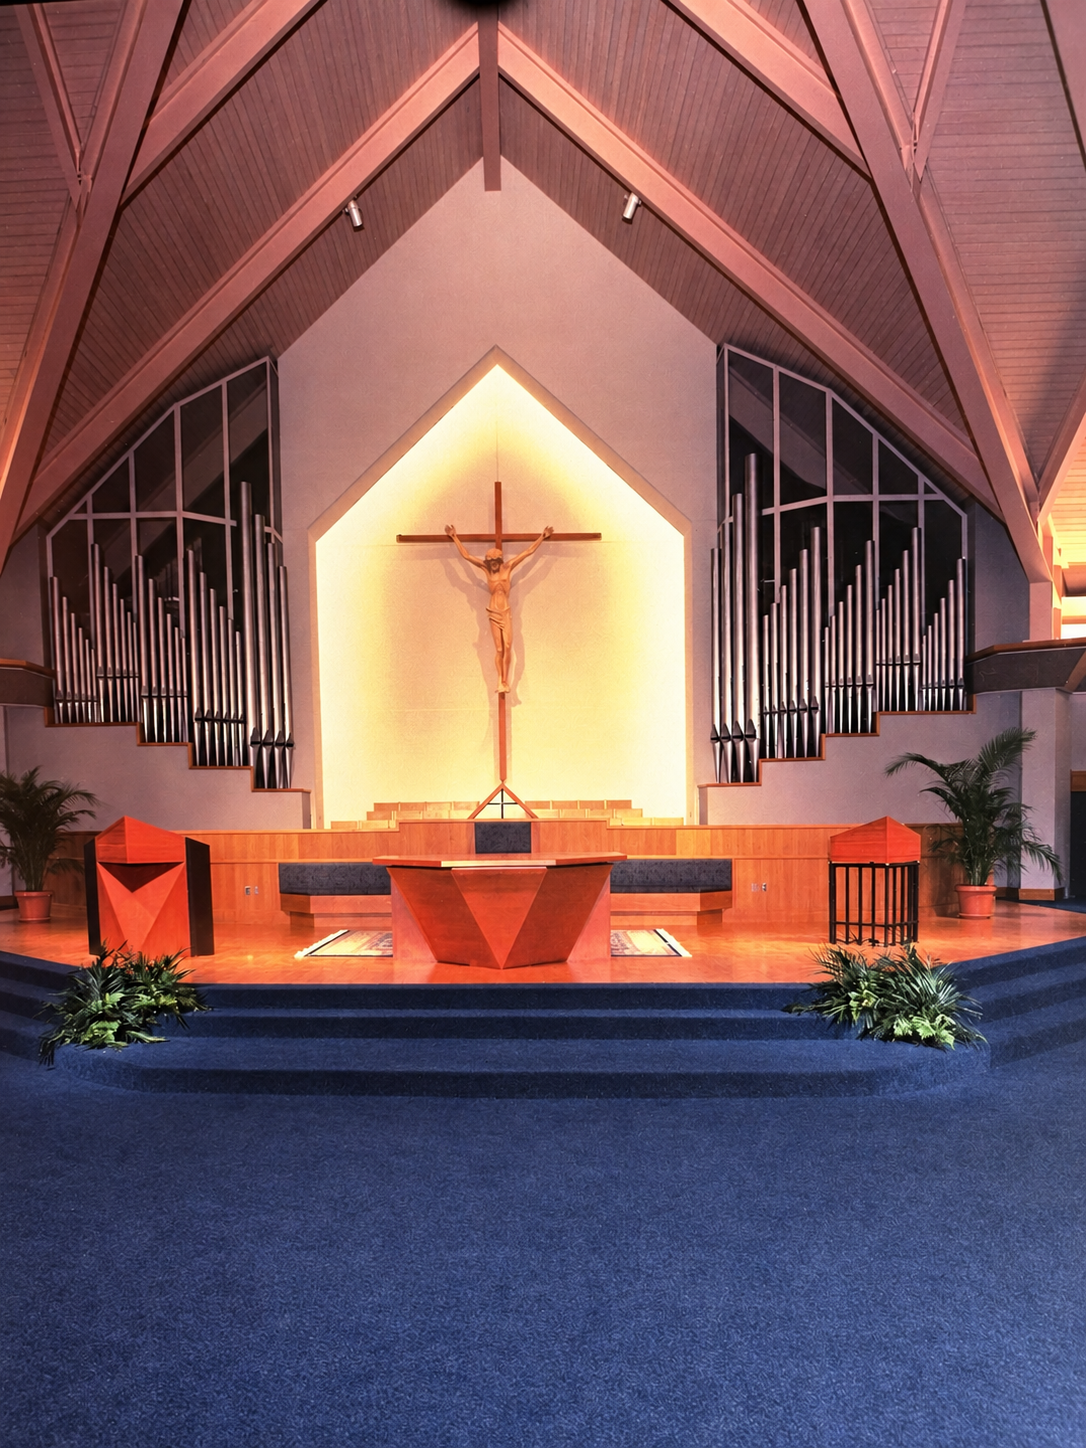
The addition to an existing church in the traditional community of Hudson provides it can successfully be integrated into a complementary third phase based upon three (3) elements:
First, that the principles of tradition can be integrated successfully with two contemporary structures.
Second, that the entire volumetric space can be constructed via computer simulation to yield n ideal acoustical configuration. (Angles of roof per acoustics, not the match existing).
Third, the building must also stand on its own as the new central worship space for 1,000 people, and must generate a strong sense of intimacy in its execution.
Coventry Parking Garage | 1996
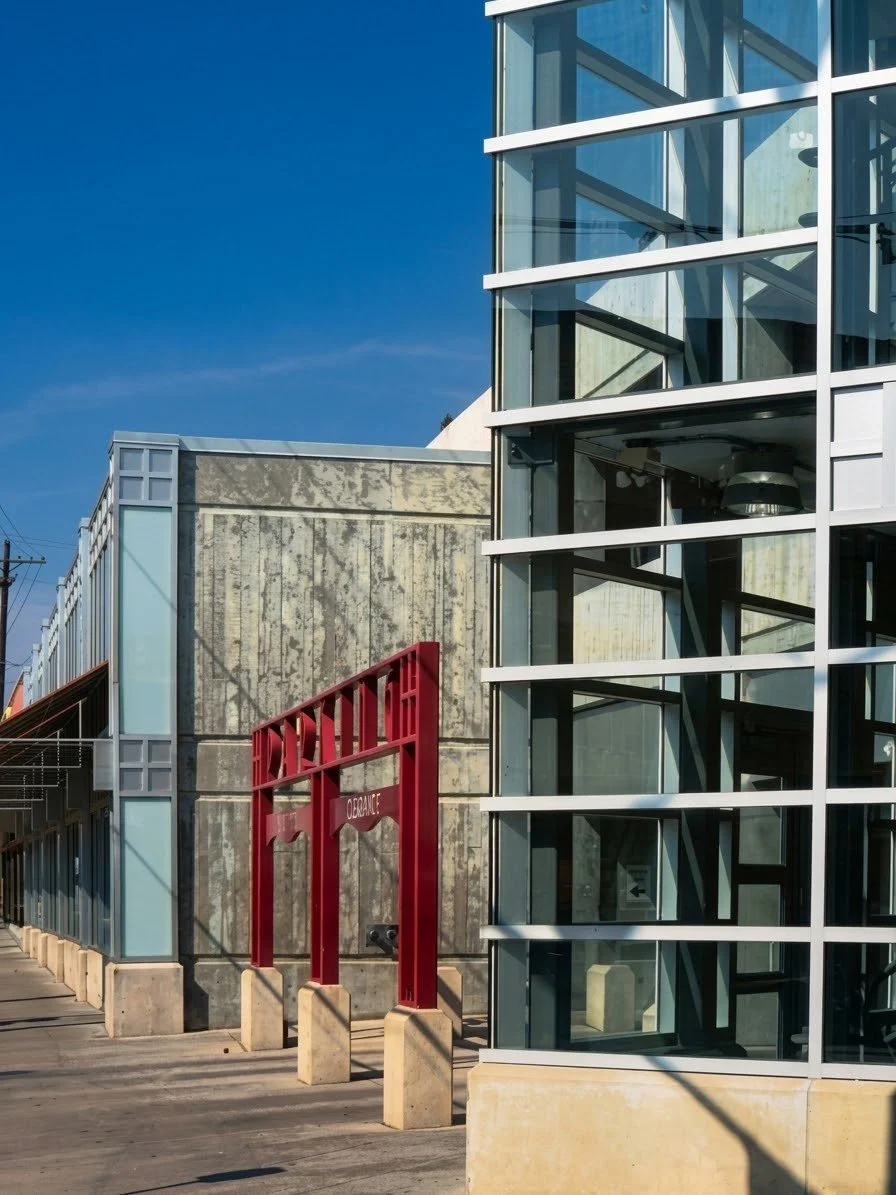
New 3 level, 300 space parking garage.
Location played an important role in success of area creating convenient parking in a tight L-shaped urban site.
Integrated 5,000 square feet of retail space to provide a continuation of street activity.
Top level was conceived to handle Saturday morning fresh food market centrally located in the neighborhood.
Payto Architects worked closely with neighbors in creating a sensitive solution that would not block their hilltop view to town center.
Award: 1996 AIA Design Award
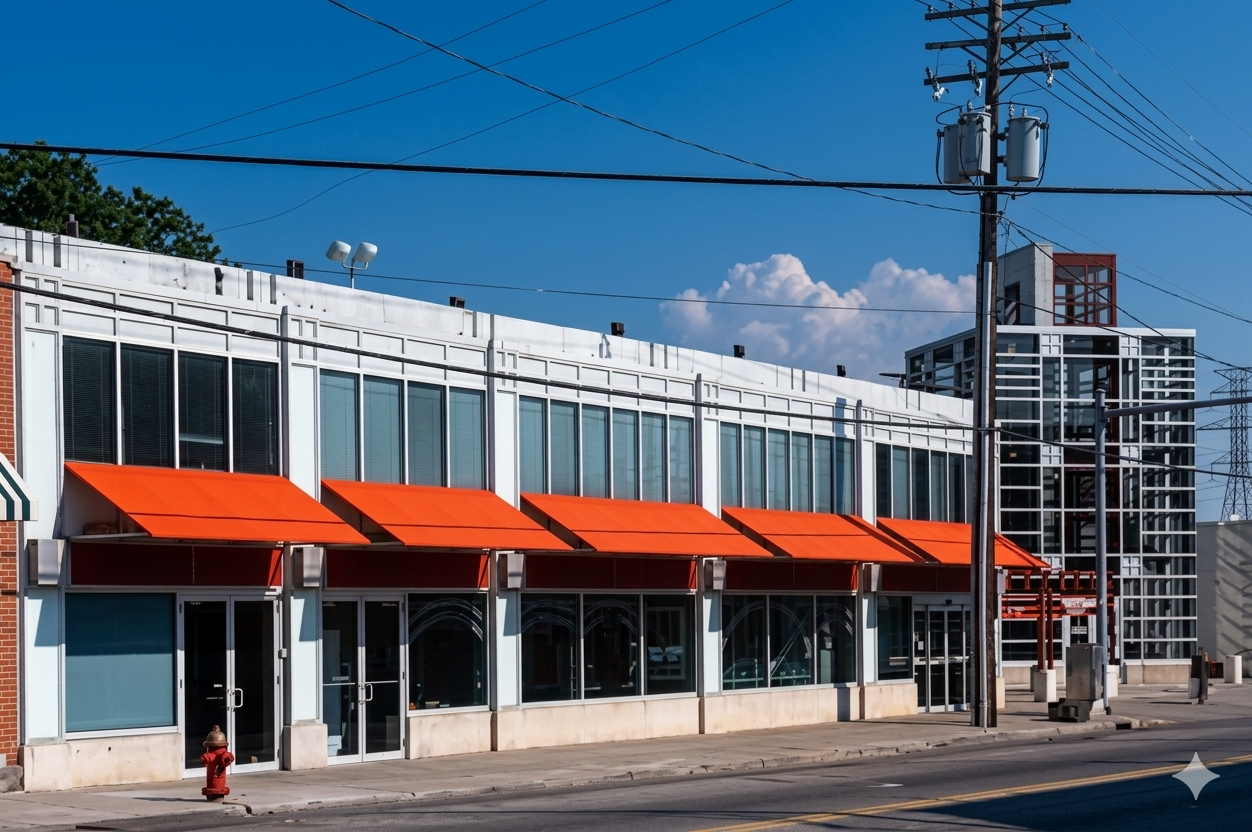
Salem Community Center | 2002
New community center carefully placed on the site to the best advantage of the surrounding residences.
The large massed program spaces were further articulated to create an appropriate scale to the surrounding context.
Language of the architectural elements paid homage to the old downtown YMCA that served the community for decades.
Create a “forward” look within the parameters of the style prevalent to the community.
Award: 2002 Recreation Management Award
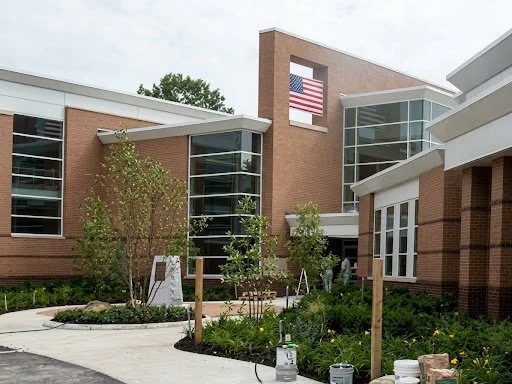
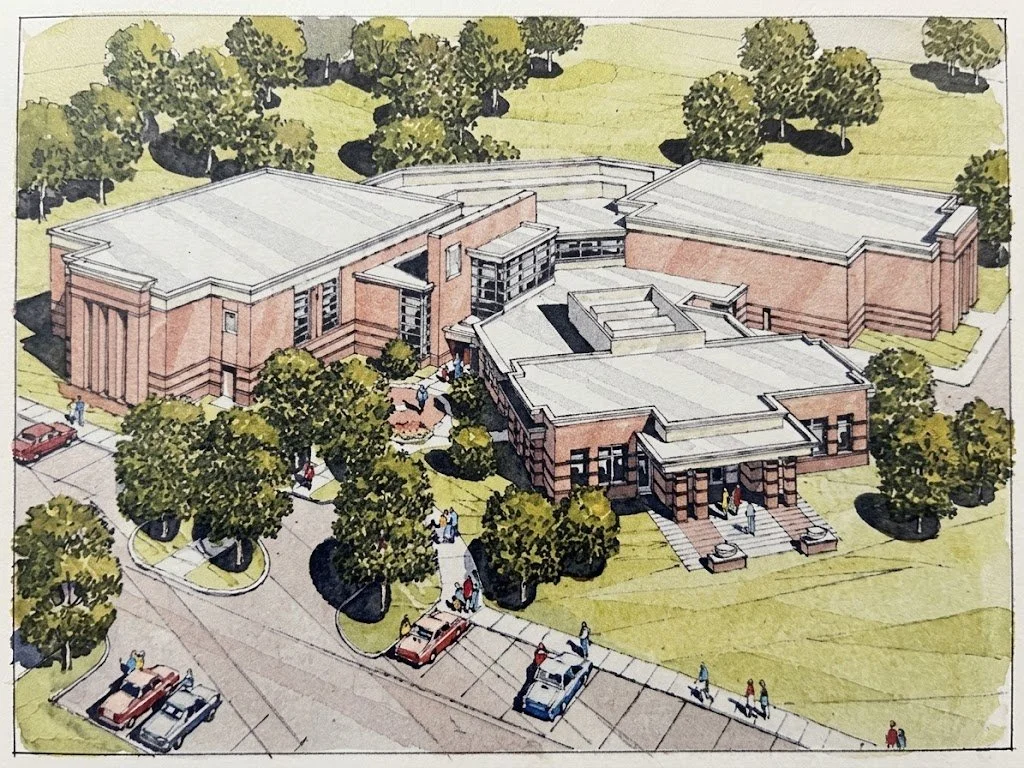
University of Akron Garage | 2004
New parking structure for 1,100 cars which contains offices for parking services, a museum space, and tenant spaces for future retail.
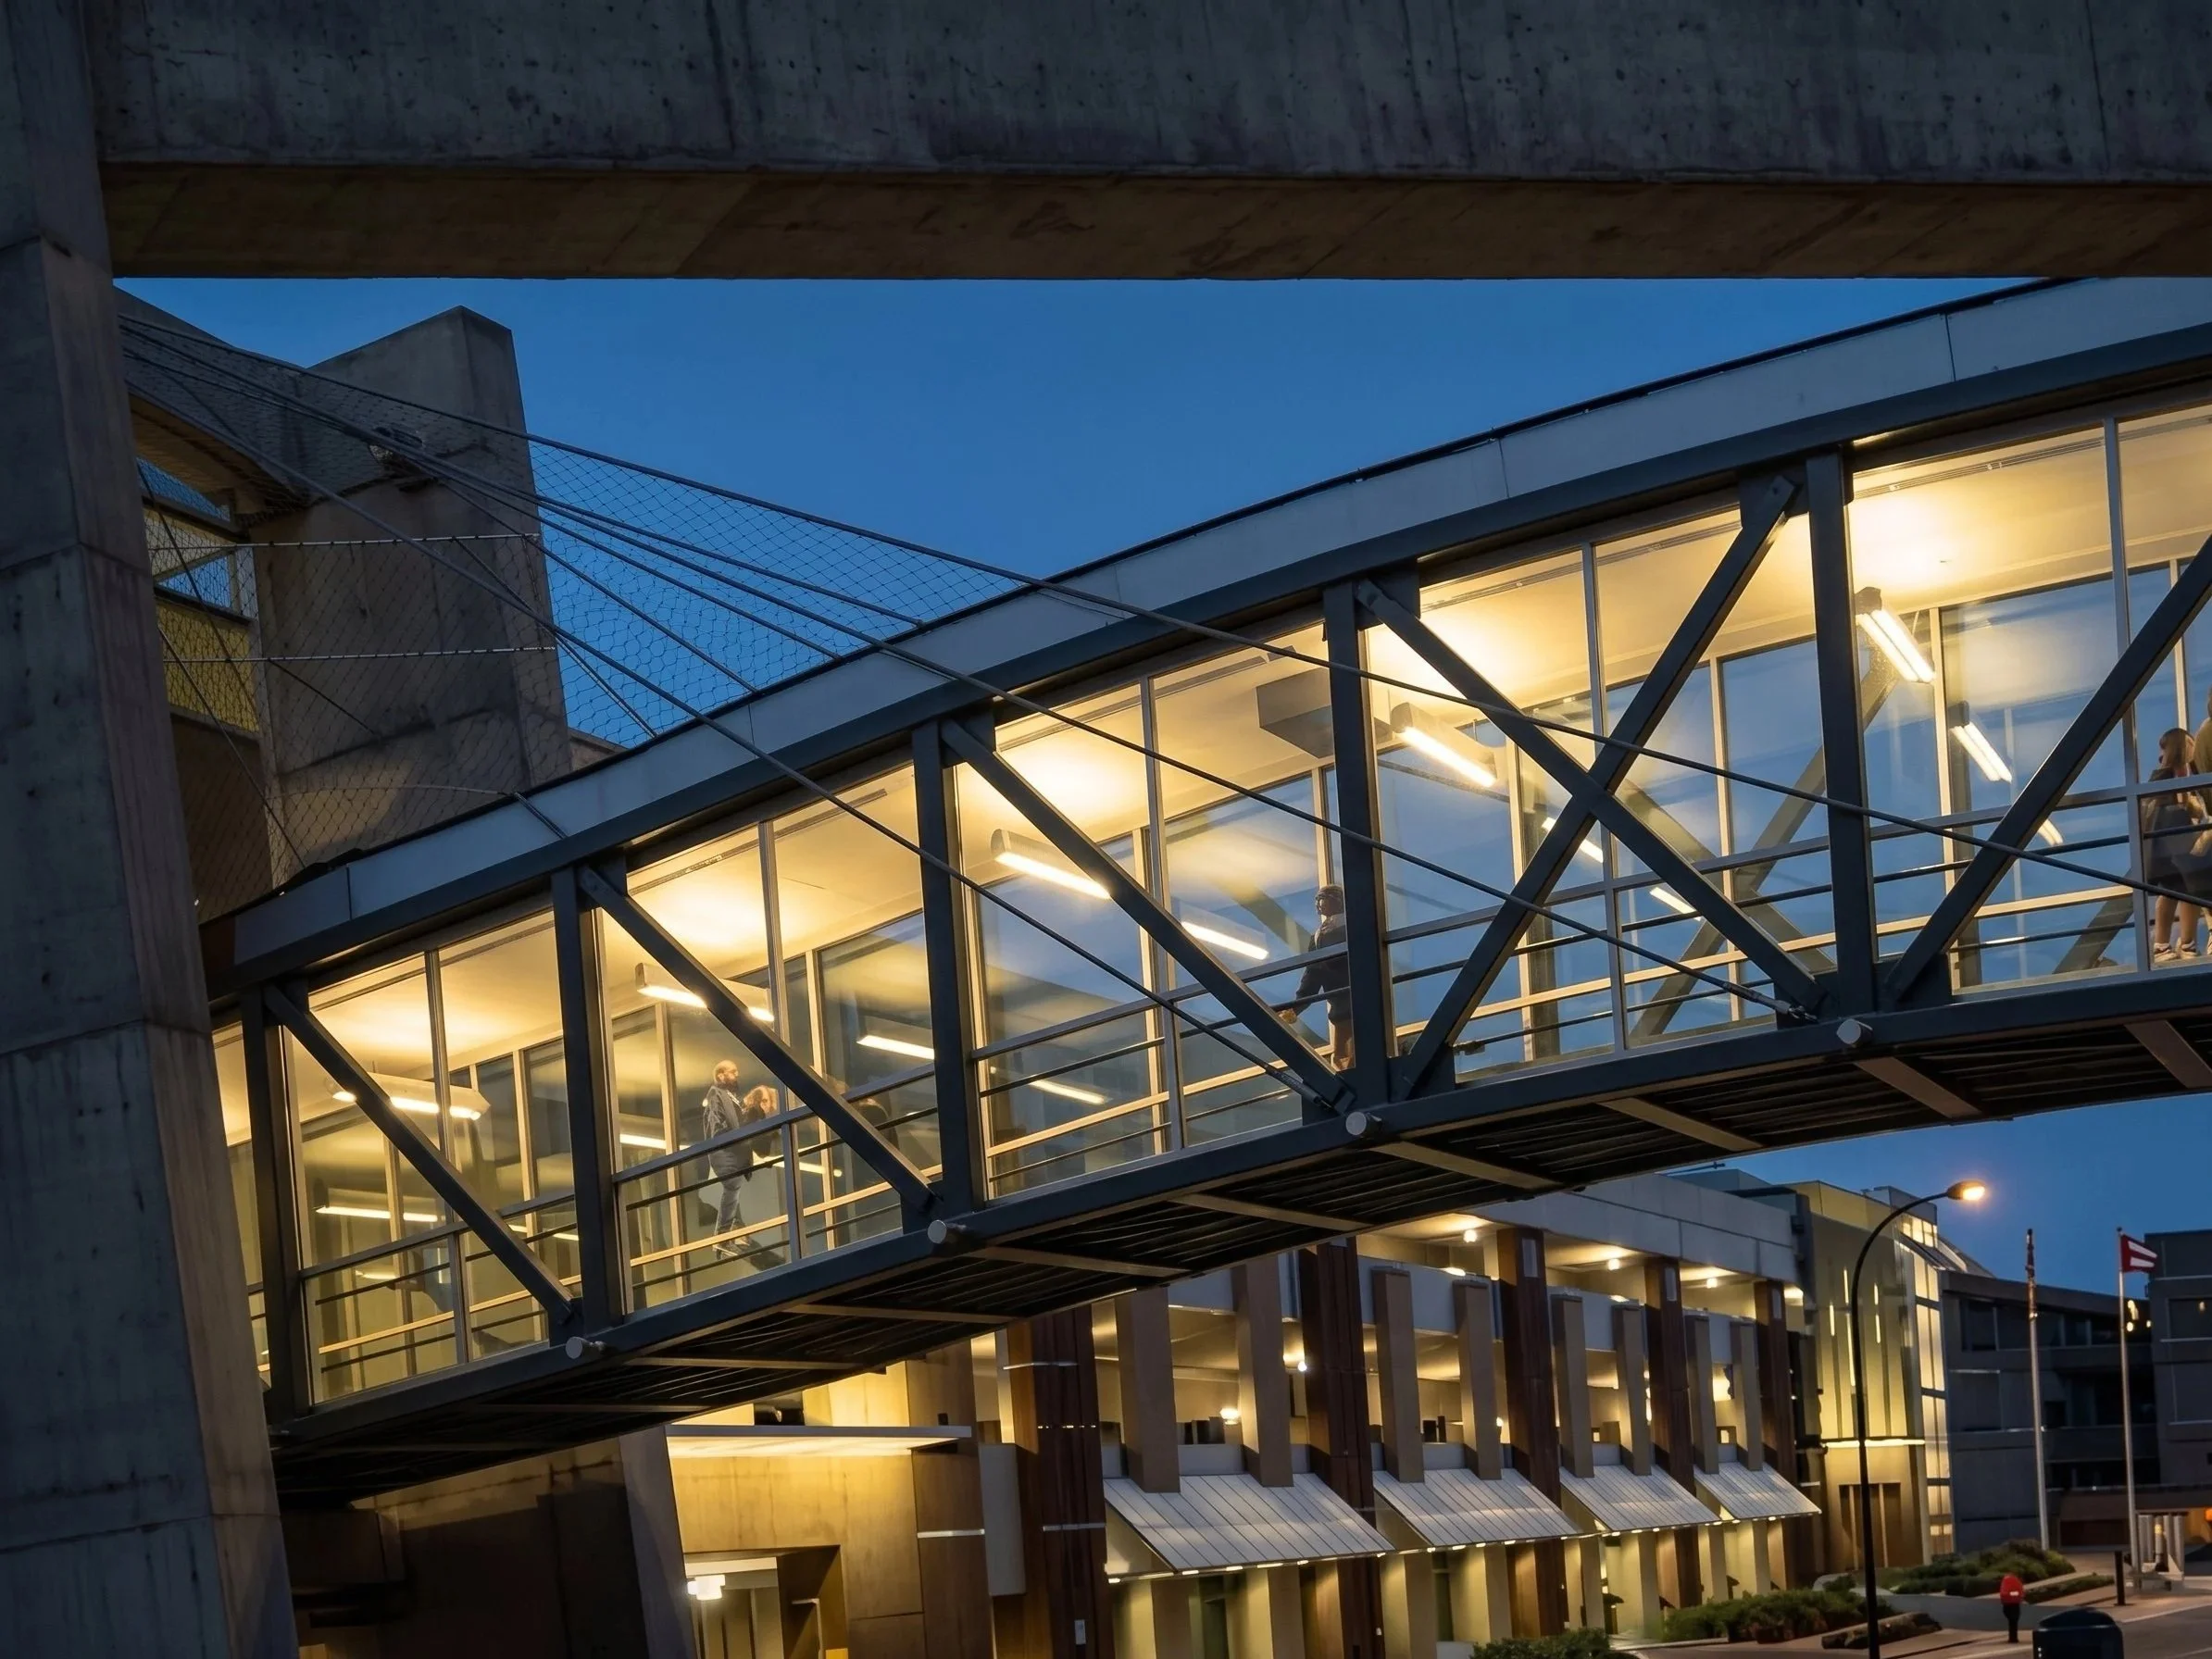
Pedestrian bridge connects the deck to the upper portion of campus.
Project successfully integrates a large parking program in a manner that respects the scale and fabric of campus.
Outdoor plaza also created adjacent to garage to serve students and concert hall patrons.
The structure is transparent with appropriate lighting to address security concerns.
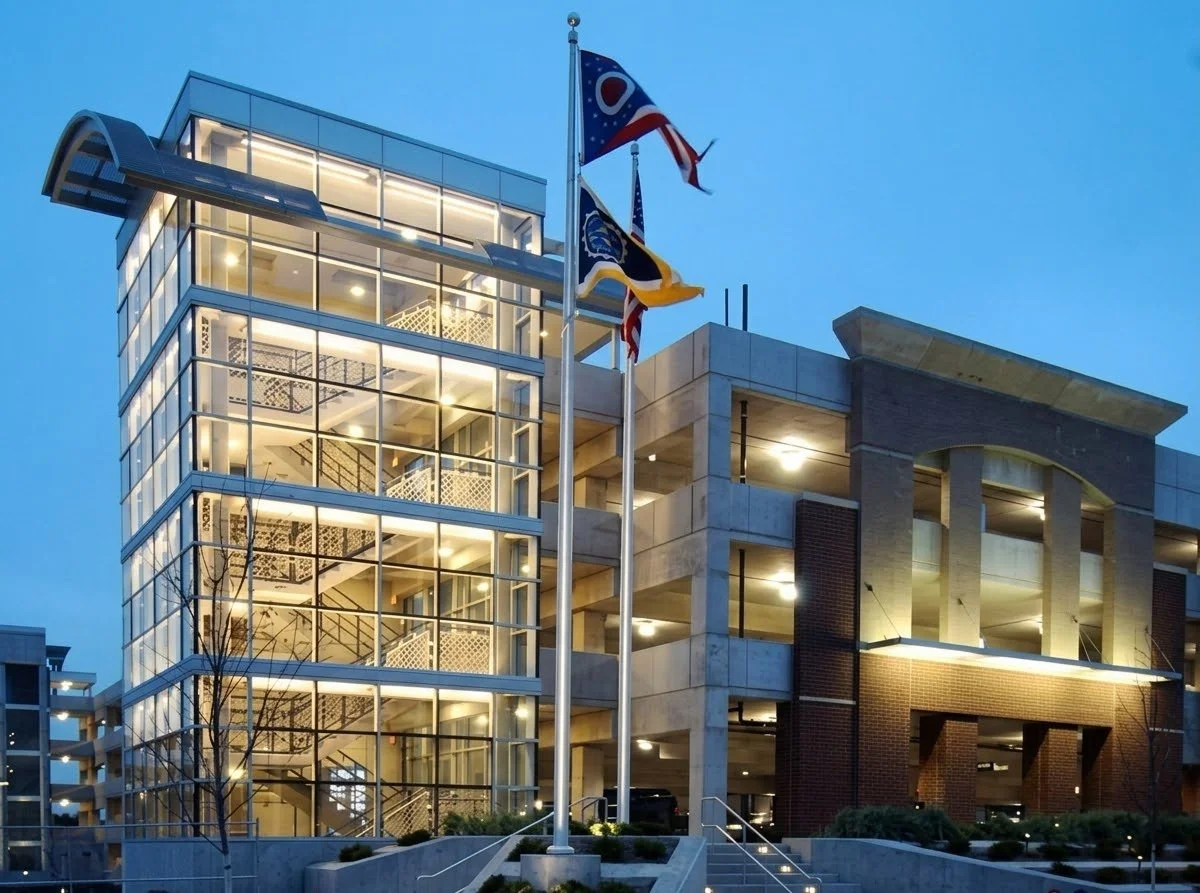
OSU Ninth Avenue Parking Garage | 2012
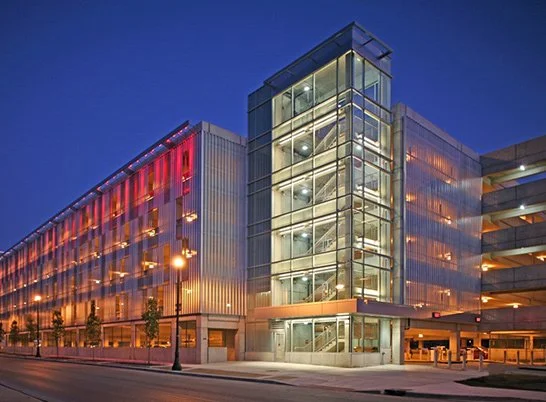
New 6-level cast in place parking structure to accommodate 1,100 cars to serve OSU Medical Center.
We were challenged to create a structure that was sympathetic to the neighborhood while working with limited site constraints and the need to connect to an existing garage.
Exterior classing consists of perforated aluminum skin that forms a gradient pattern along the facade, but still permit visibility for safety reasons as well as color changing LED lighting.
Demonstrates ability to create a unique experiential piece of architecture with a utilitarian program.
Award: 2013 AIA Ohio Honor Award
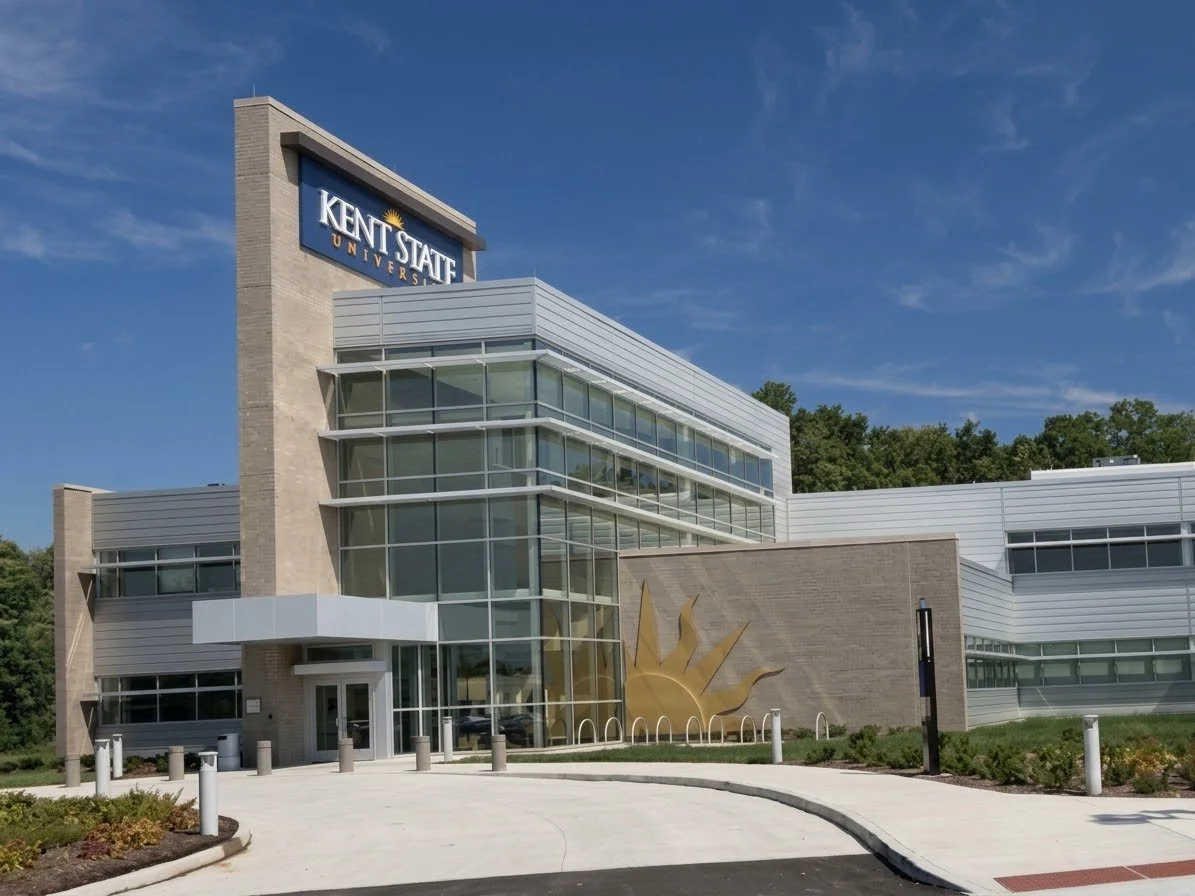
KSU Regional Academic Center | 2012
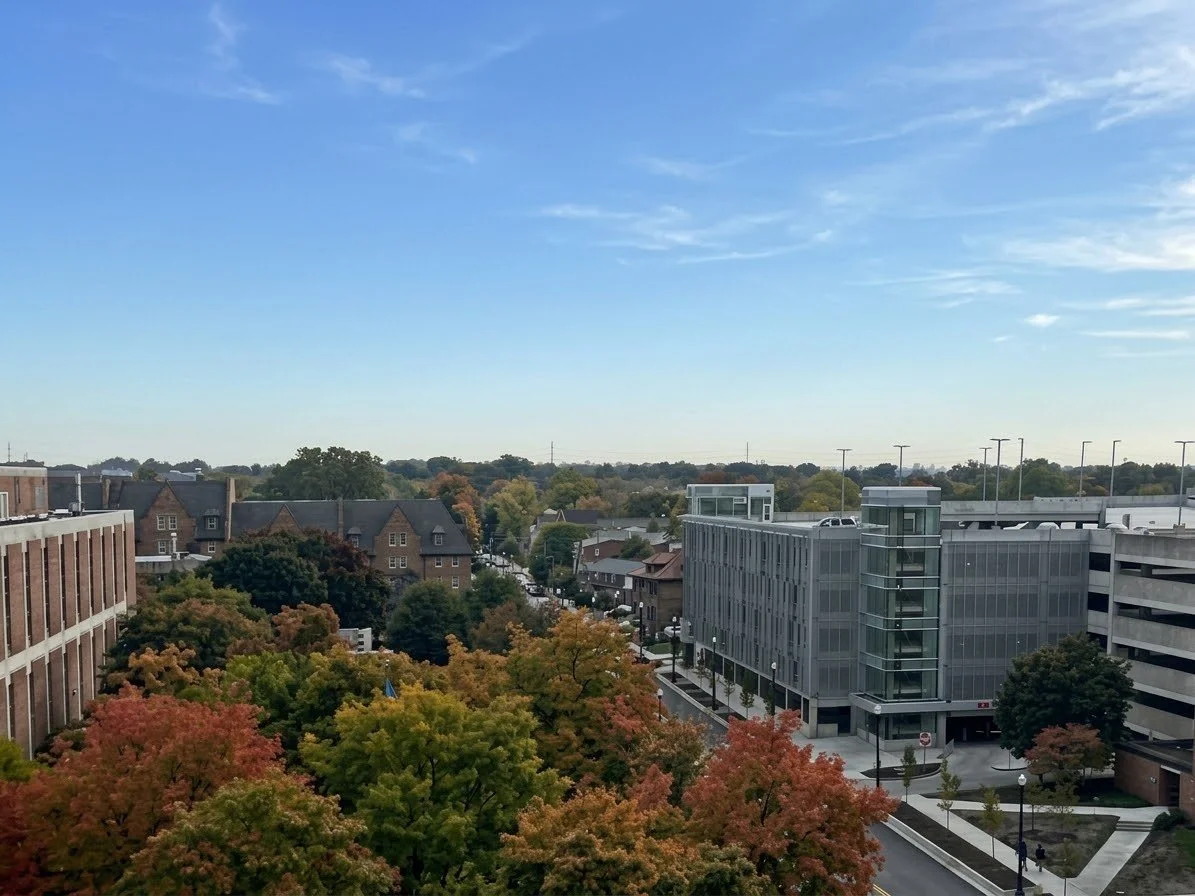
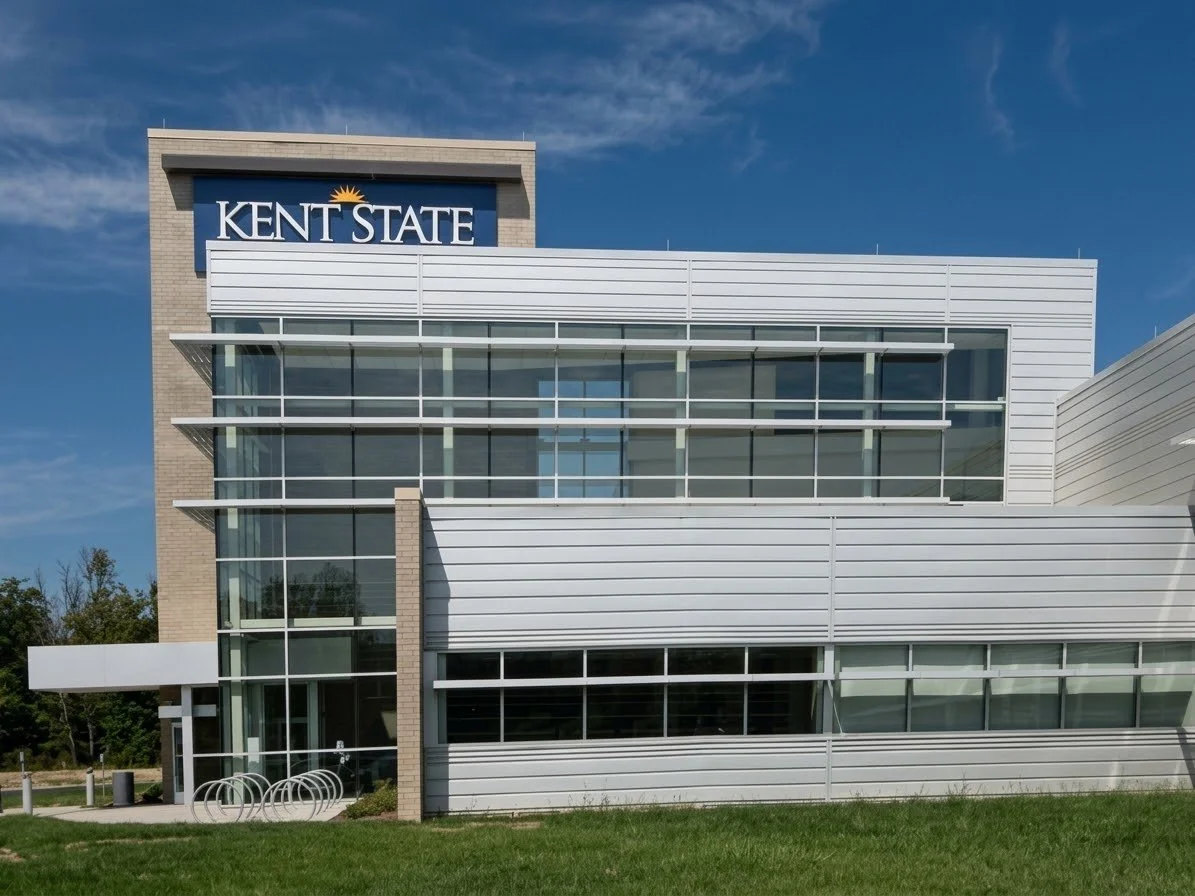
New 45,000 square foot academic building for 1,200 students with a potential phase 2, providing 33,000 square foot expansion.
Program includes: nursing skills labs, science labs, computer labs, flexible multi-functional instructional spaces, and offices.
LEED Silver rated building
Demonstrates ability to execute quality design using standard building materials and construction.
The project was designed using a variety of sustainable building practices such as high performance envelope materials and natural daylighting strategies.
Award: 2012 NAIOP Office Development of the Year
KSU Center for the Visual Arts | 2016
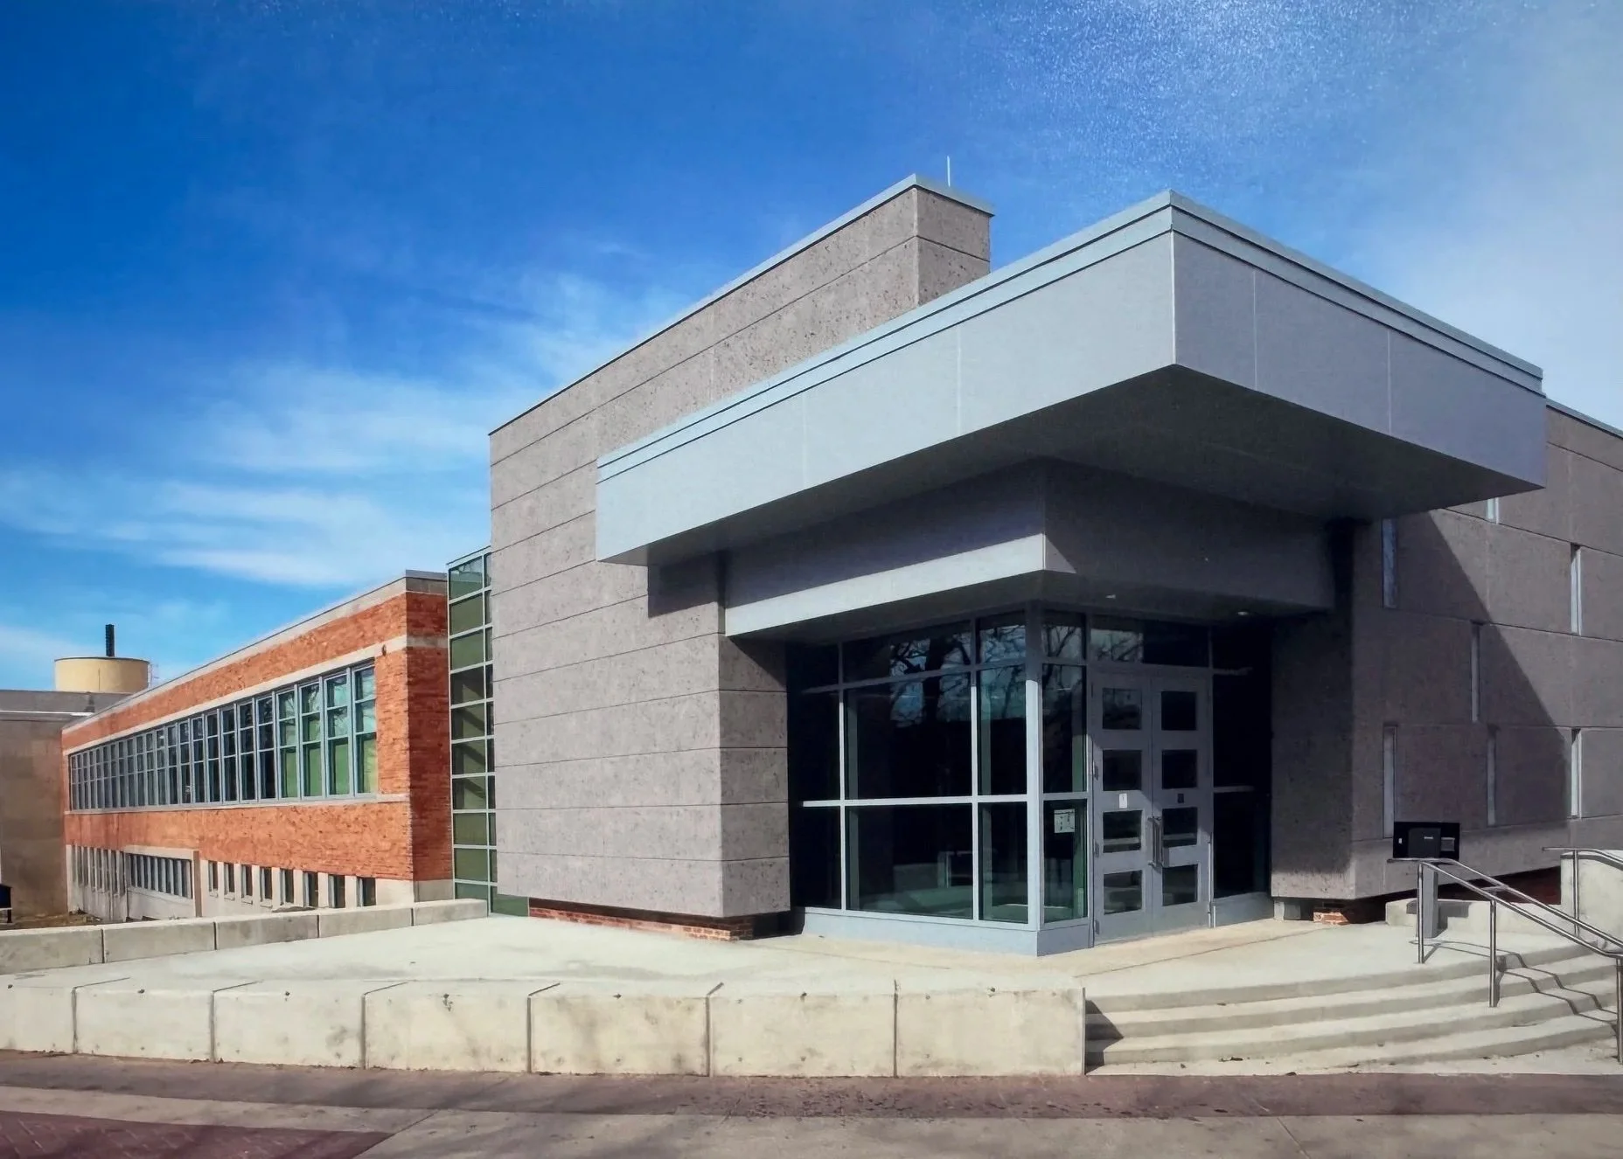
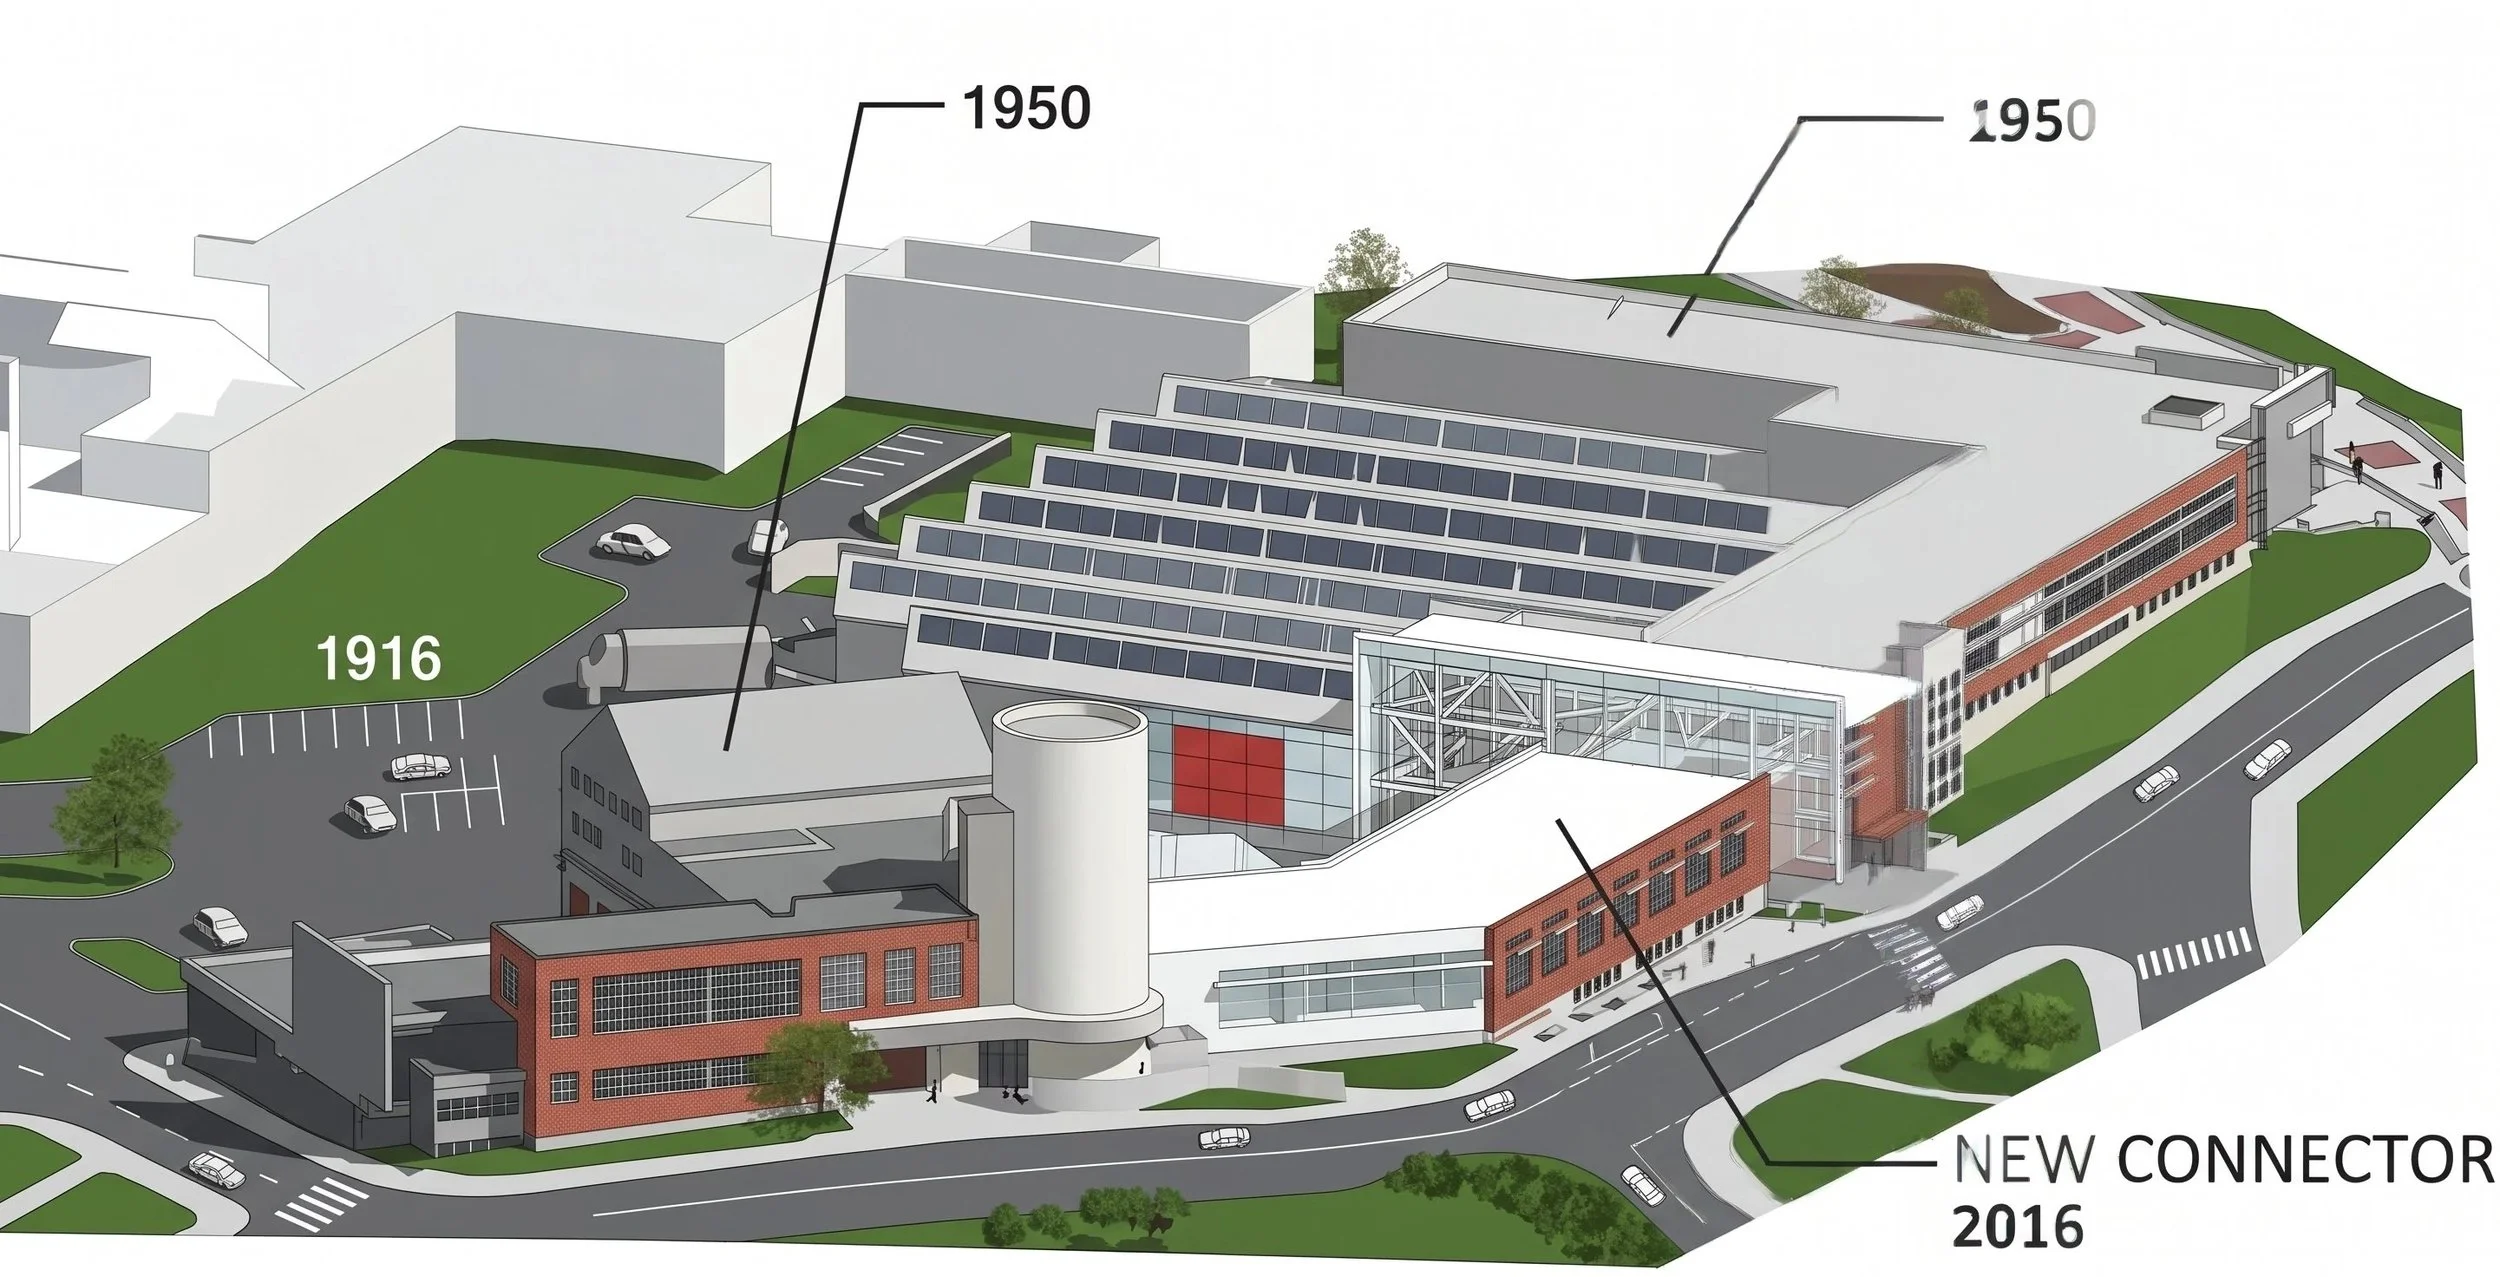
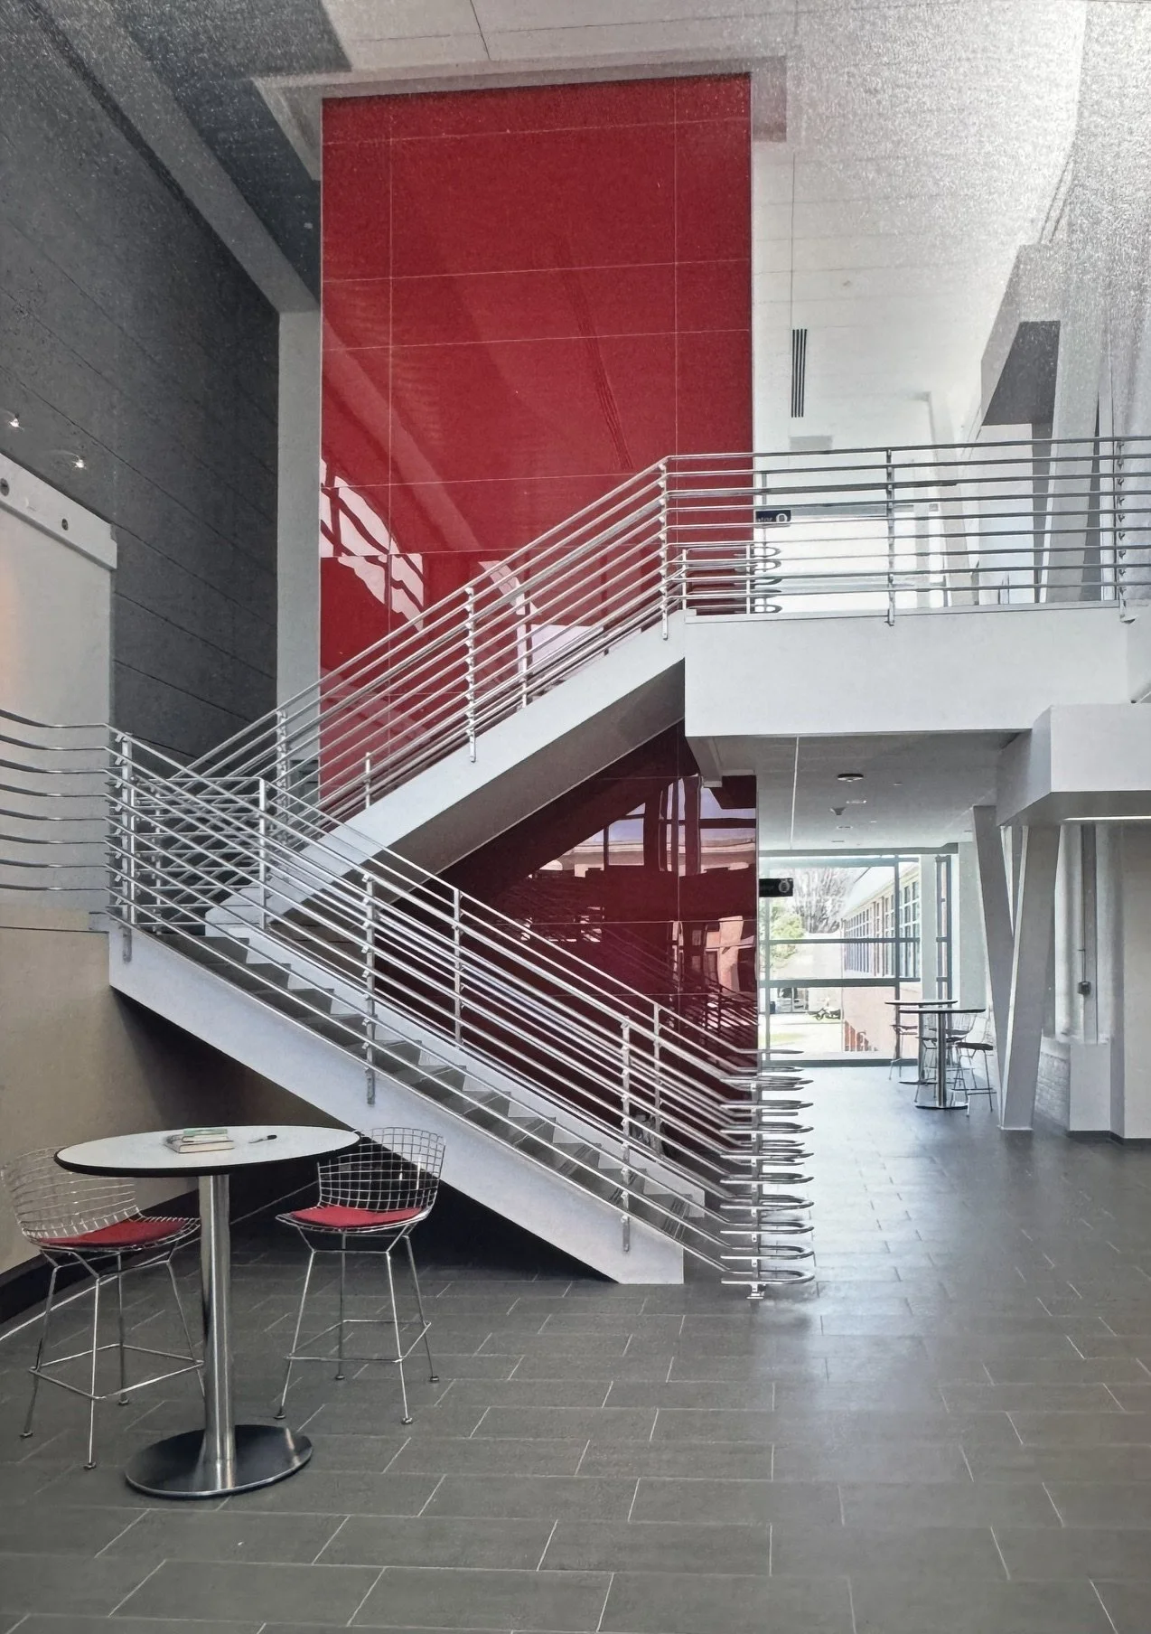
127,000 square foot renovation and addition for the school of art to consolidate 6 different locations of campus “under one roof.”
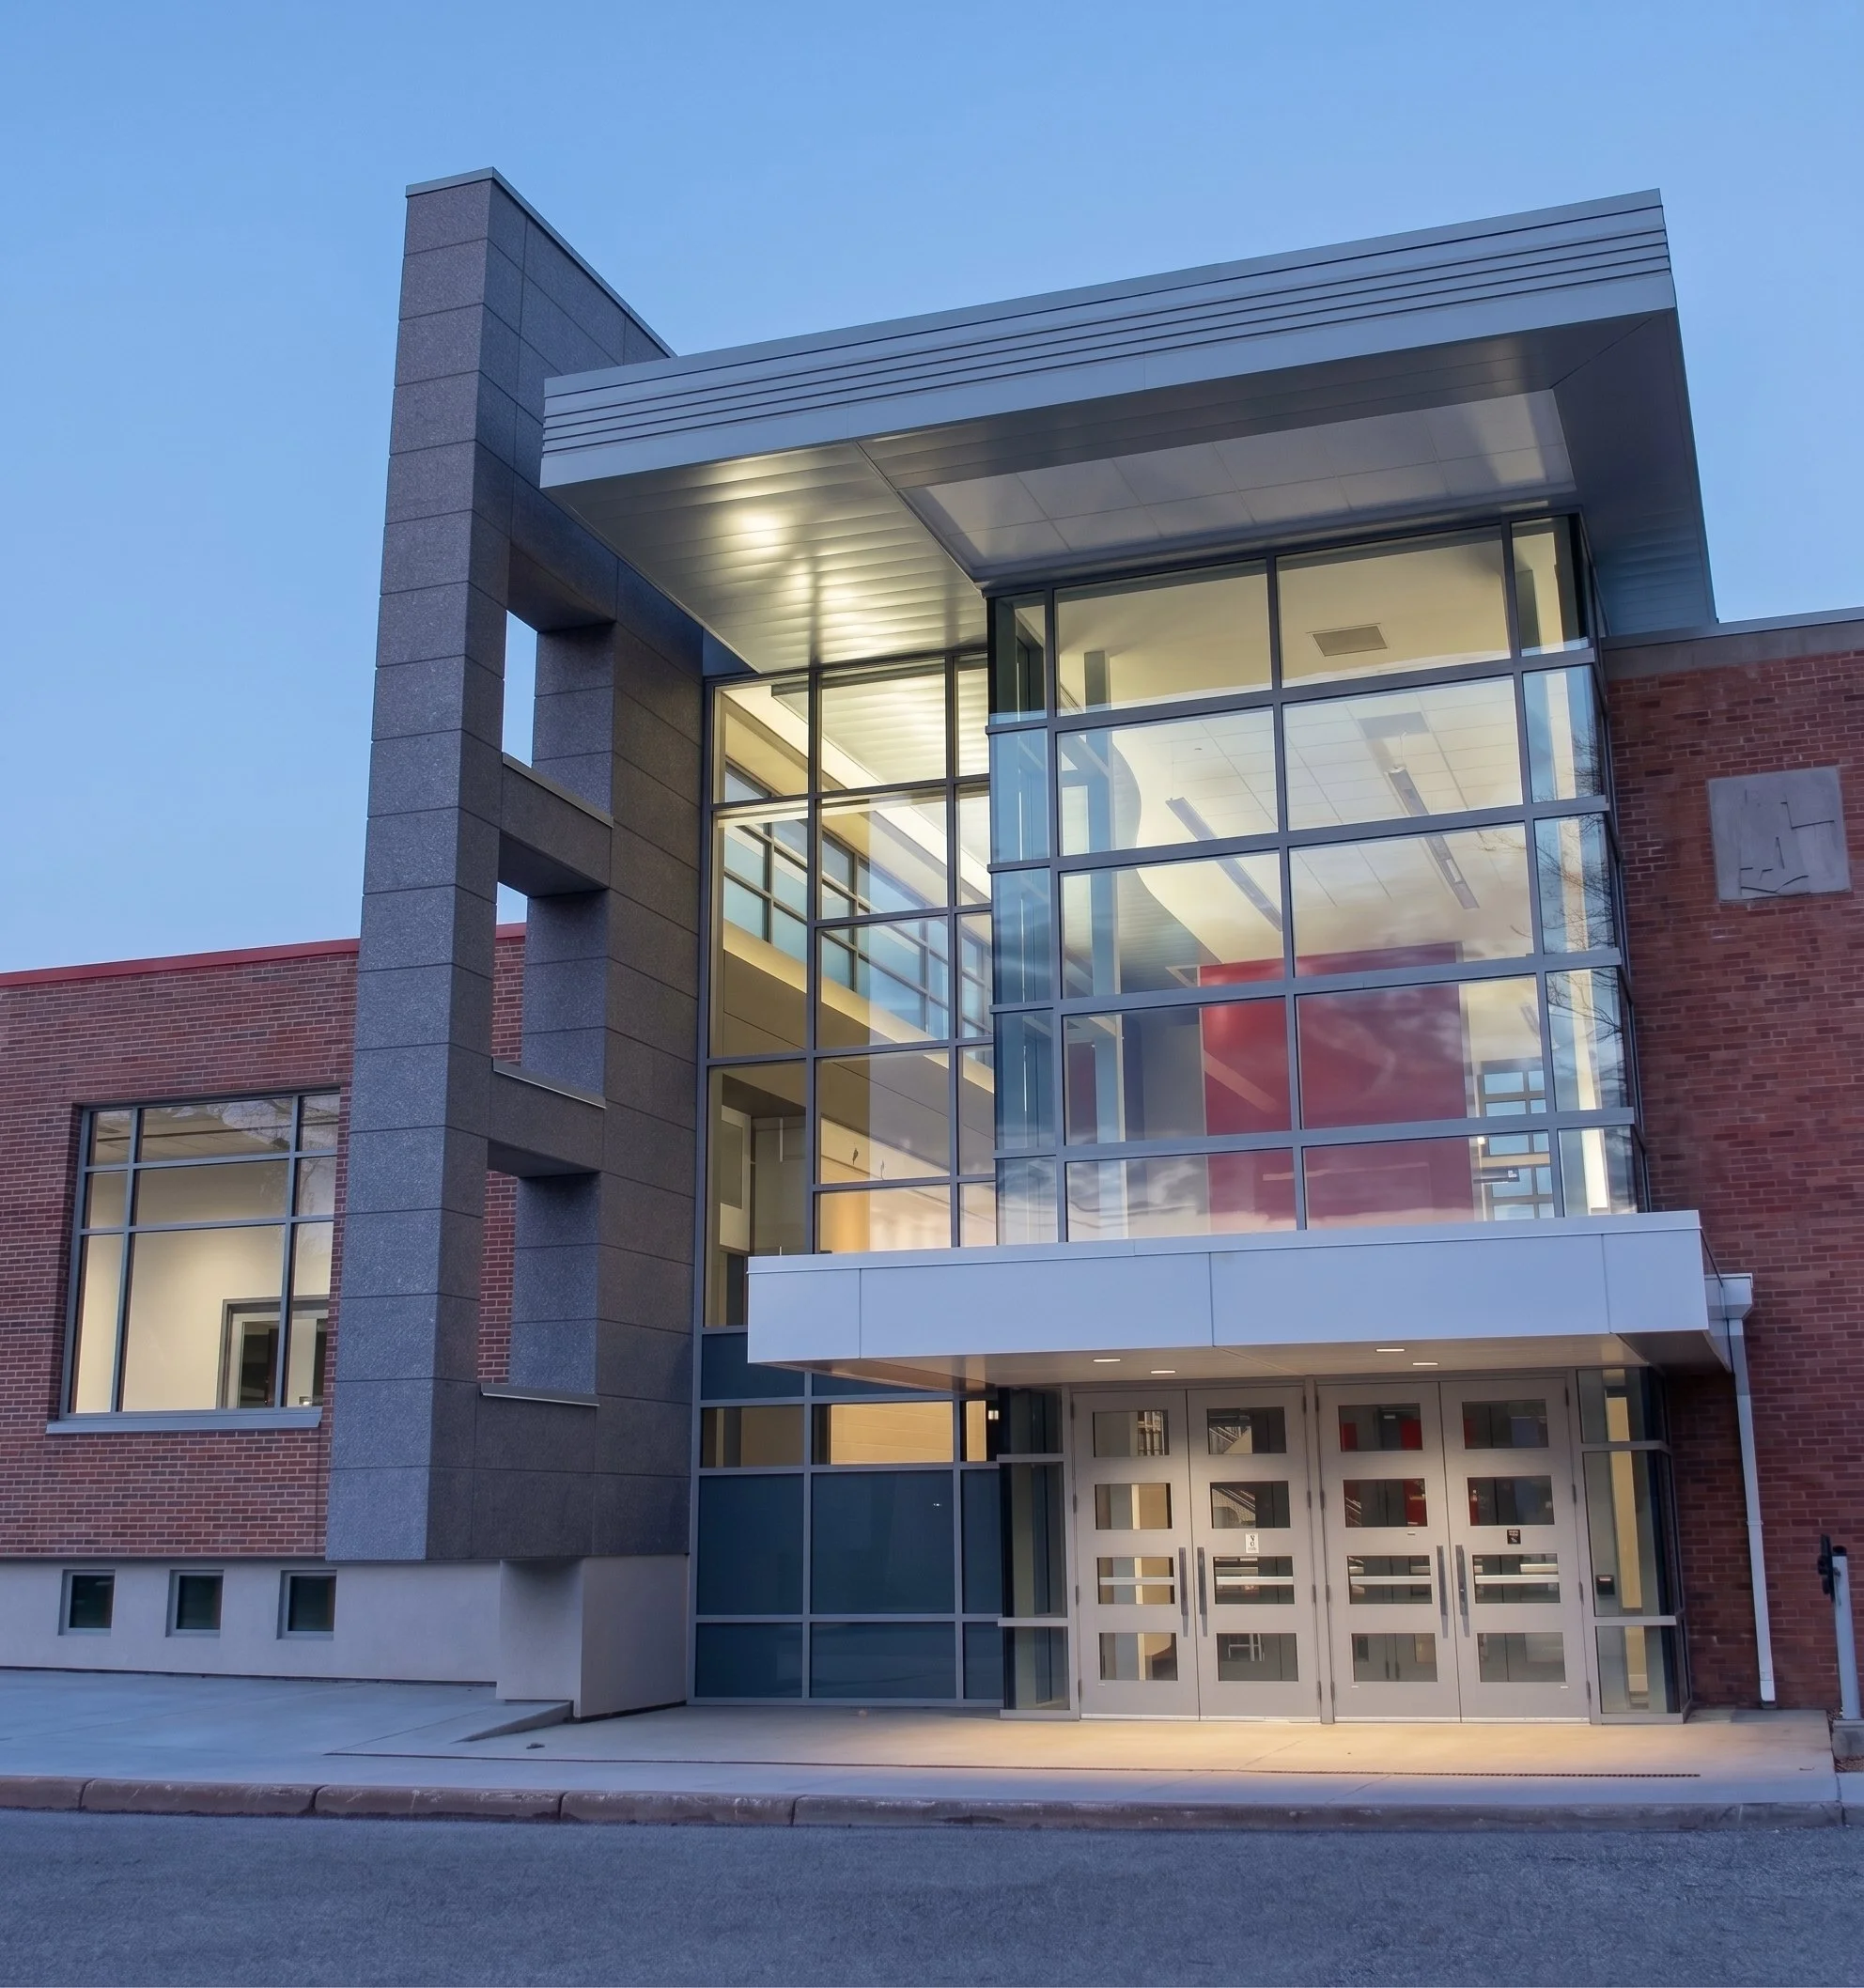
1916 heating plant and 1950 aeronautical building were renovated and a new connector was built to unify the two buildings into one complex.
The pedestrian experience on three sides is over two football fields in length creating an experience that is dynamic and progressive instead of static in nature.
Great care was taken to fuse the different elements of the building together with brick, glass, and metal panel, much of the same as traversing a city block with a palette of finishes.
Cost including $4.5 million of hazardous material abatement: $167/sf